
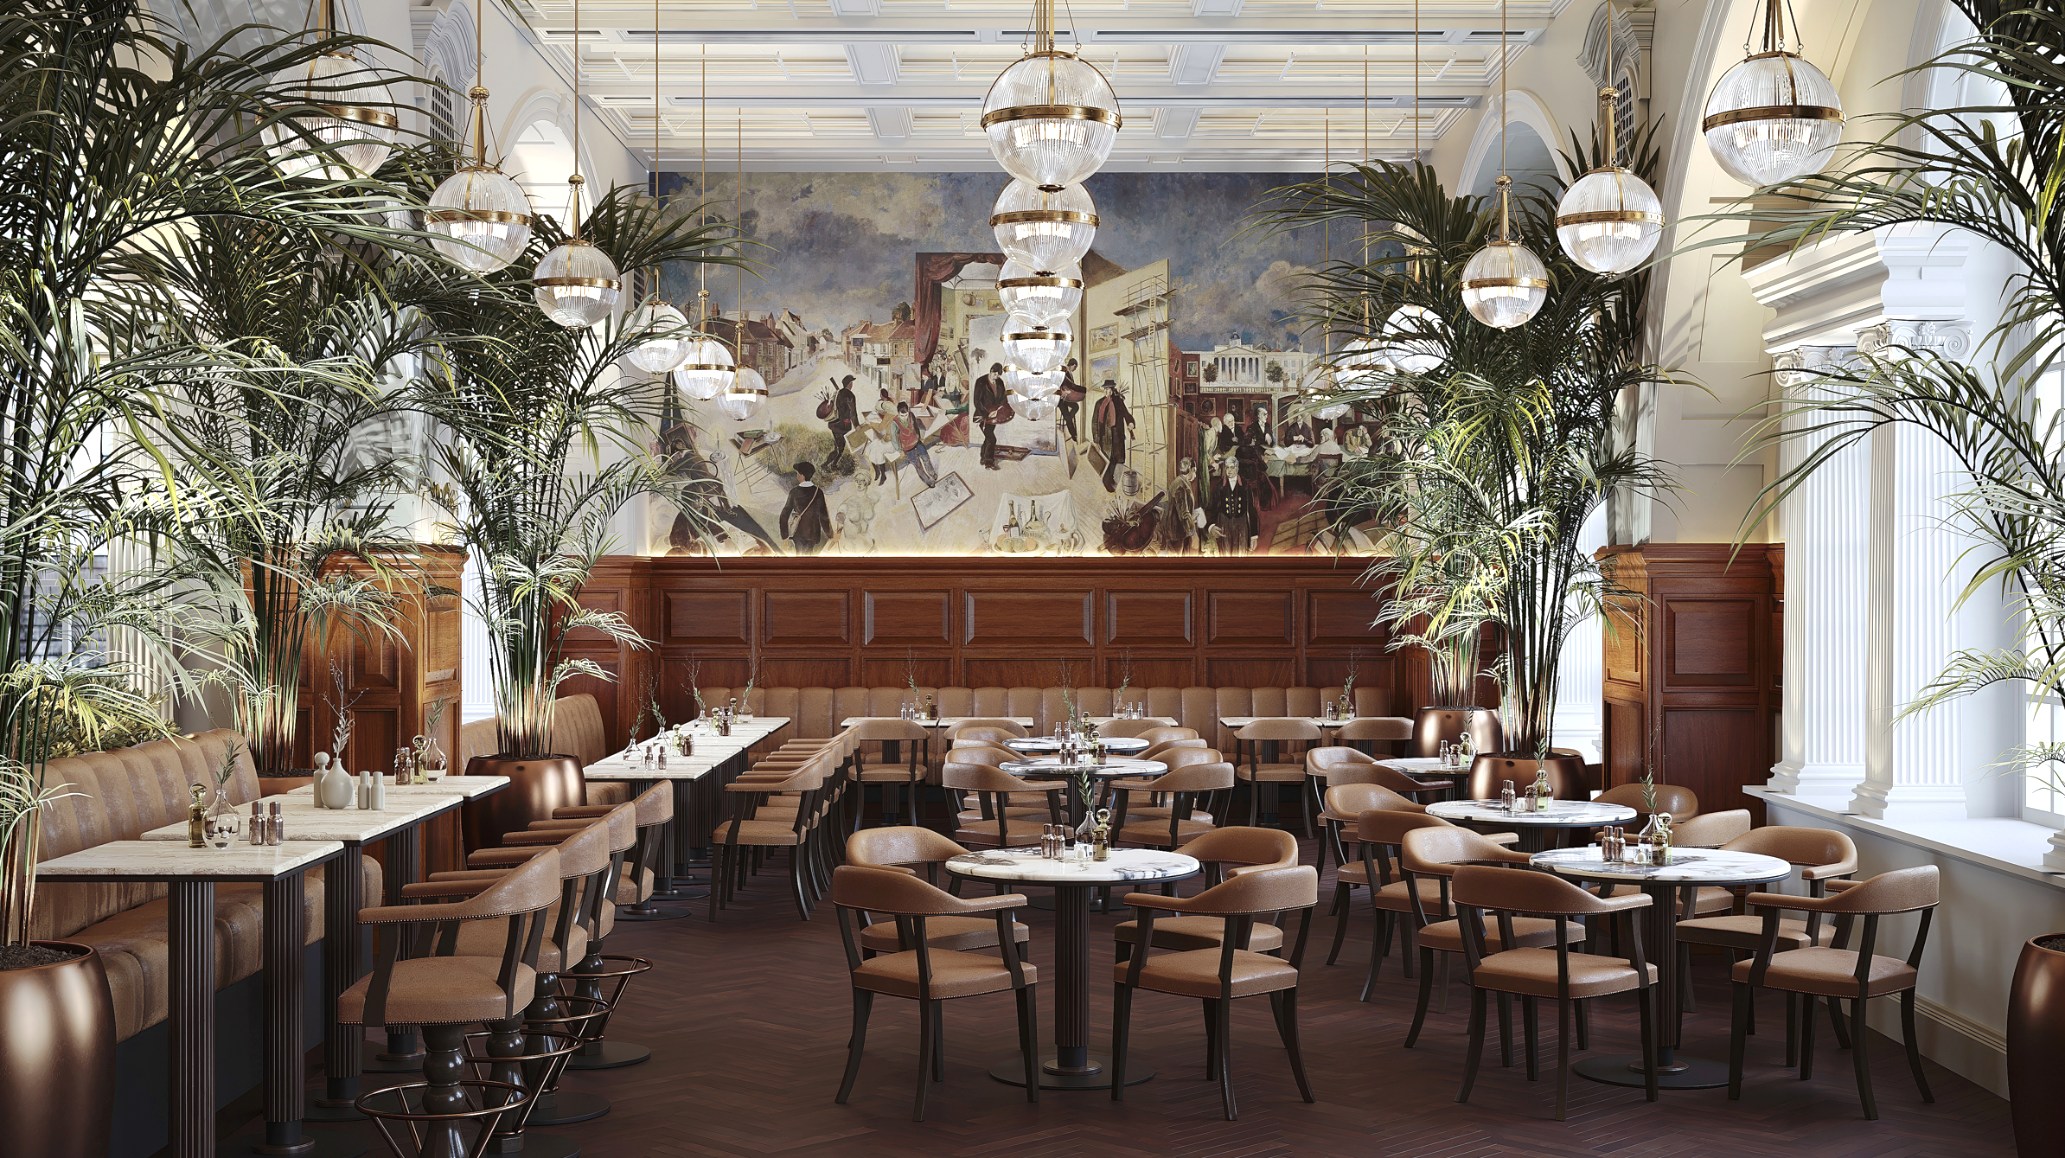
A grand café at the Royal Academy of Arts – a pause between galleries in one of Britain's oldest art institutions.
The Royal Academy of Arts on Piccadilly is an institution with a history spanning more than two centuries and the grand state rooms of Burlington House. The brief was a delicate one: to place a public café within an interior of this scale – without competing with it, and without being lost inside it.
The café here is more than a dining stop. It is a pause between galleries: a place where visitors slow down between exhibitions, linger over a coffee, and feel themselves still inside a museum rather than a food court.
We worked with what the building already offered – high coffered ceilings, arched windows, Ionic columns – and added a layer that reads as a continuation of the Academy, not an insertion into it.
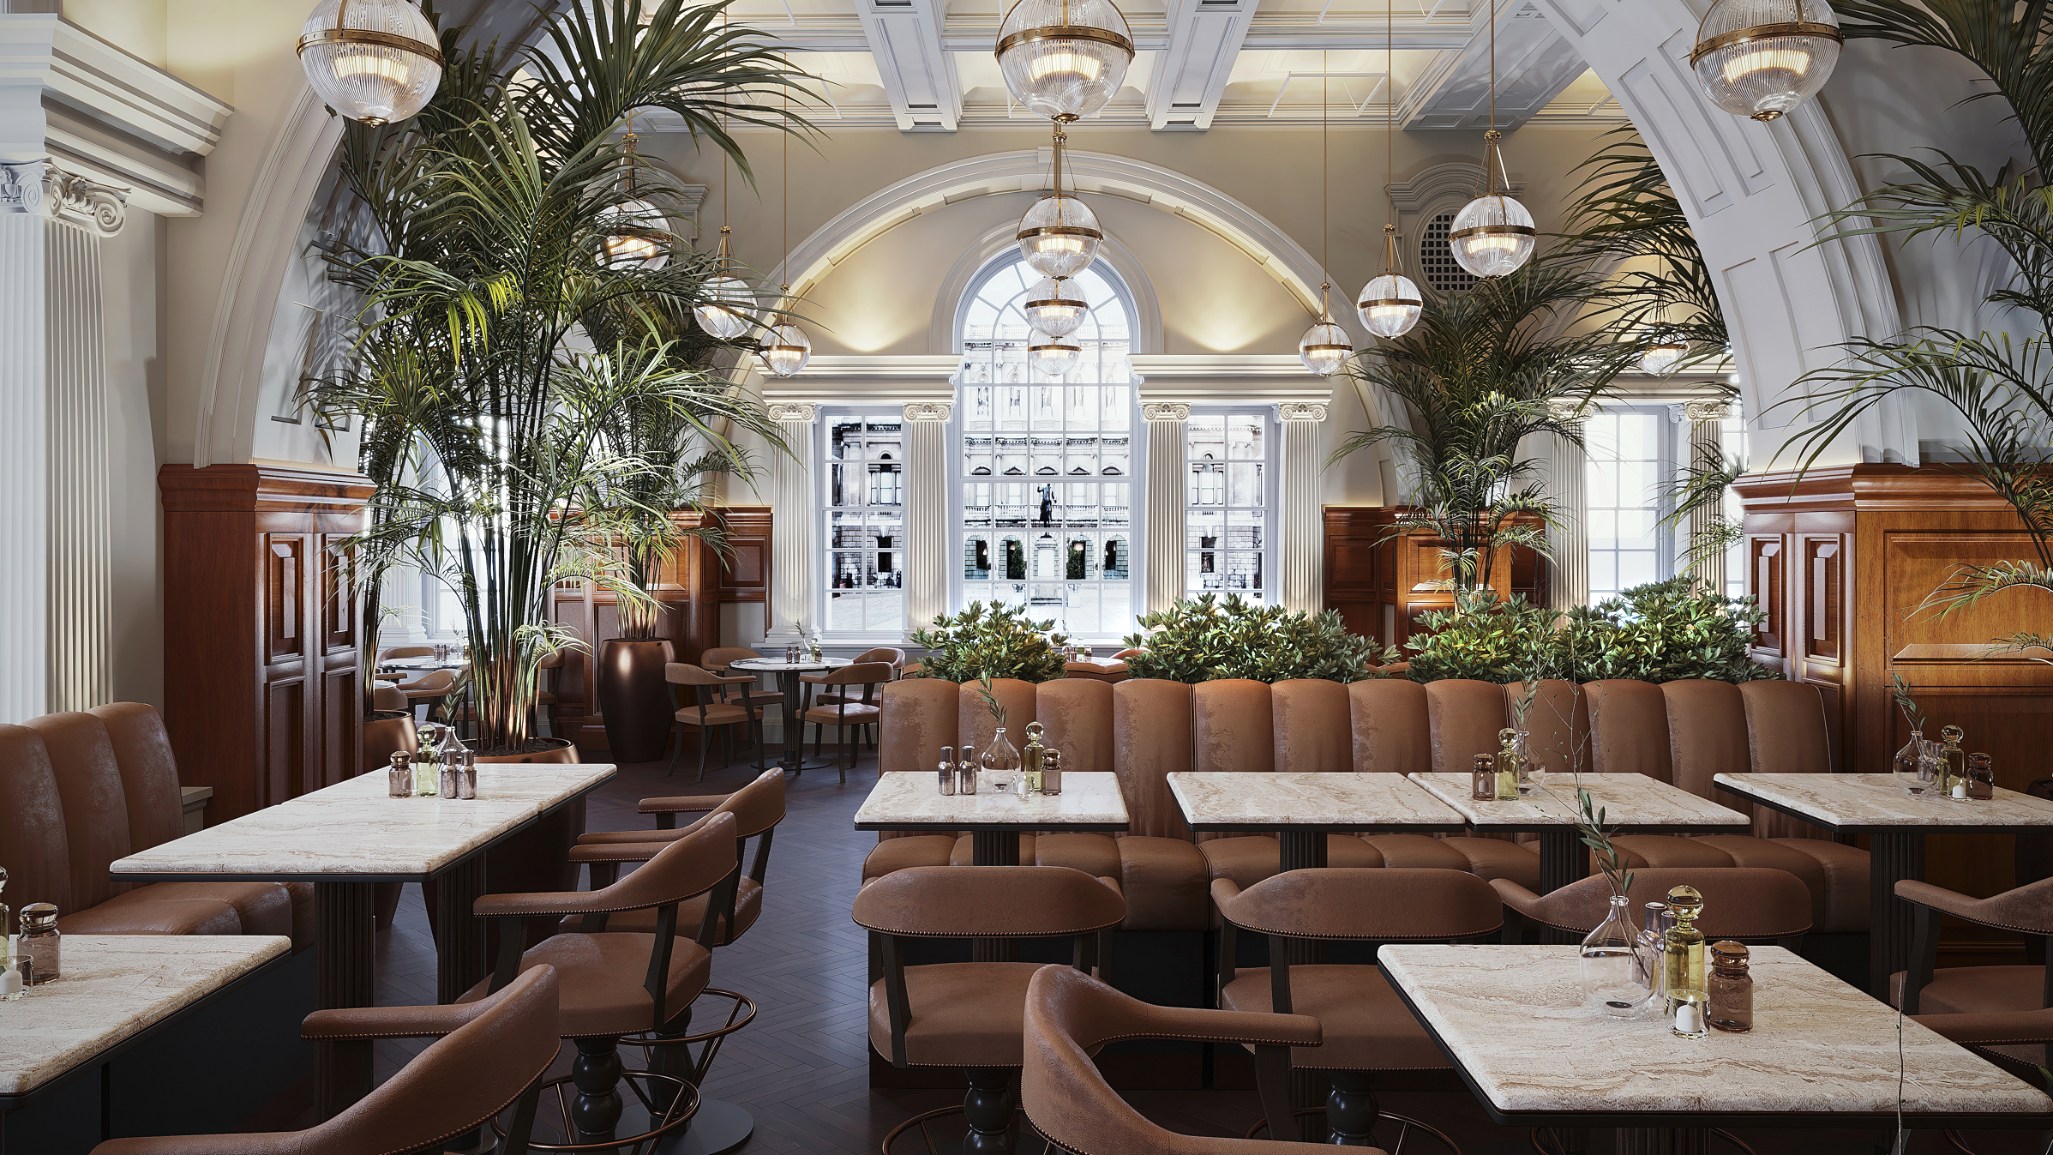
The main hall: banquettes, marble-top tables, and a view across the Burlington House courtyard.
A grand café inside a museum operates in two modes at once. Through the day it handles high footfall – display cases, a service counter, a bar, efficient back-of-house logistics. Yet the space must remain quiet and worthy of its setting.
The historic fabric set its own terms: listed-building status, existing plasterwork and columns that could not be touched. Every decision had to be embedded so that it looked native to the interior, not mounted on top of it.
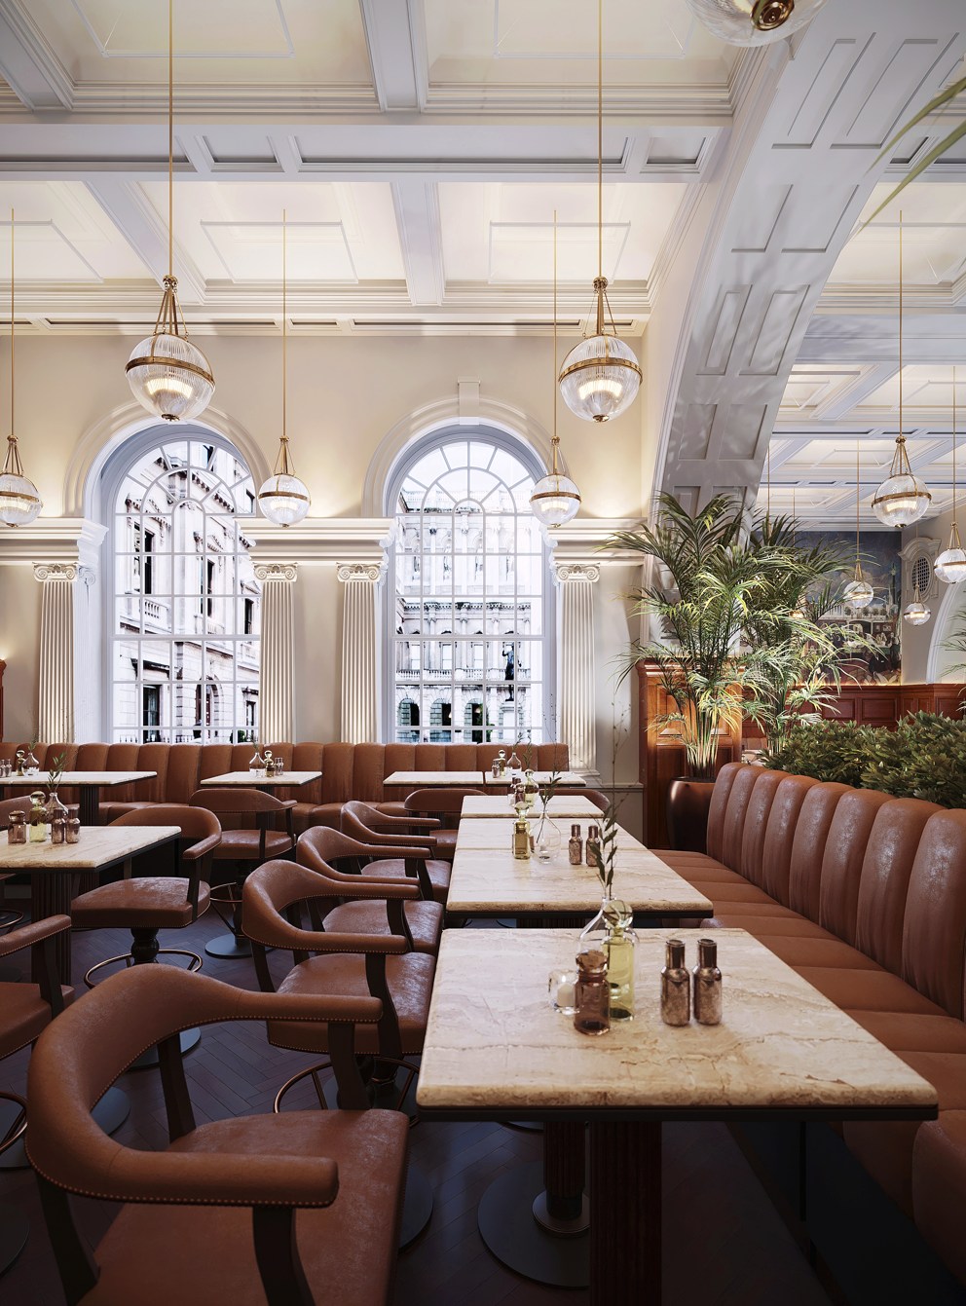
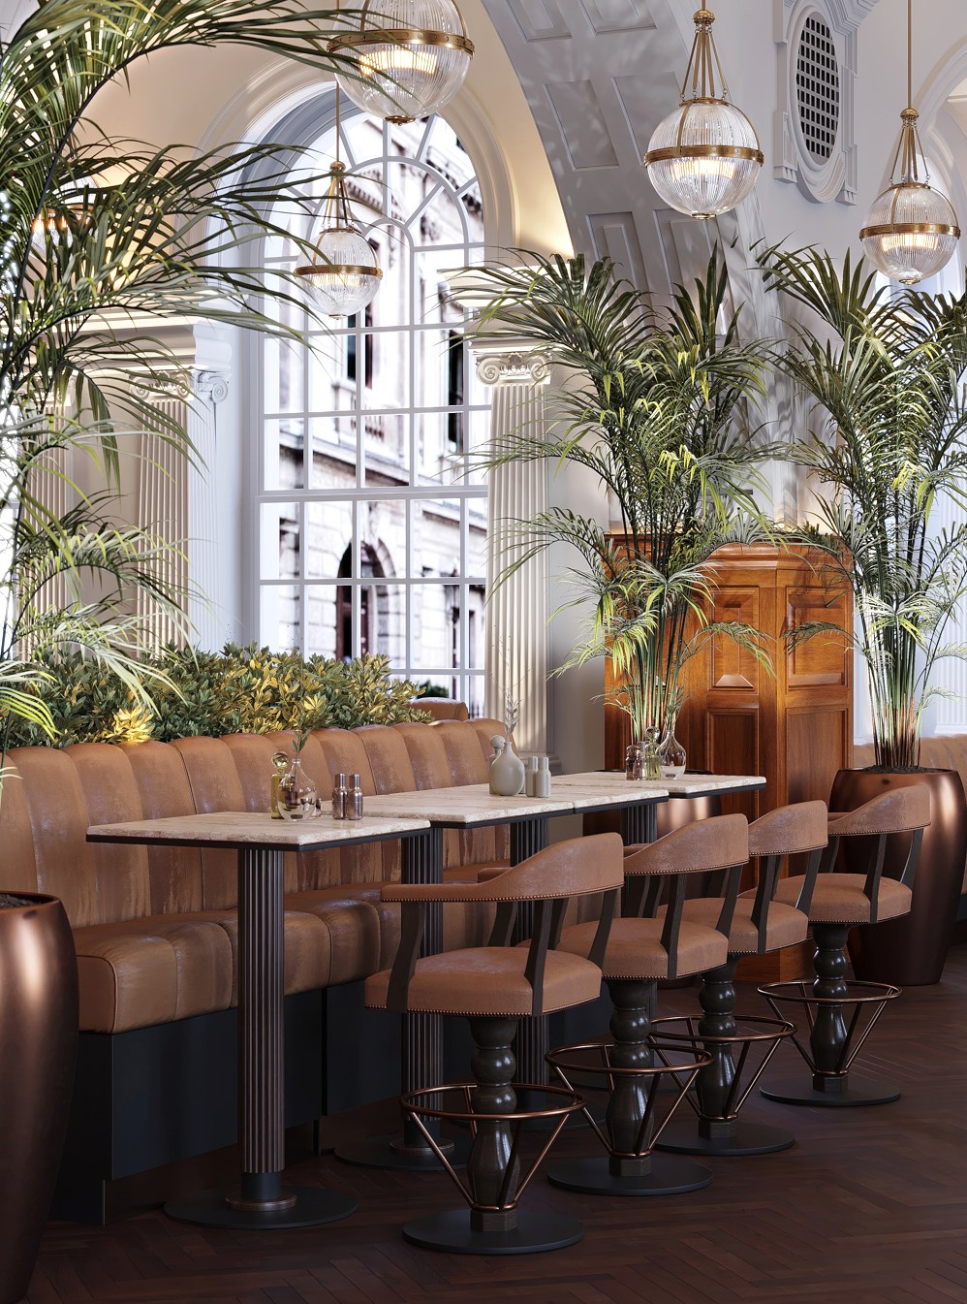
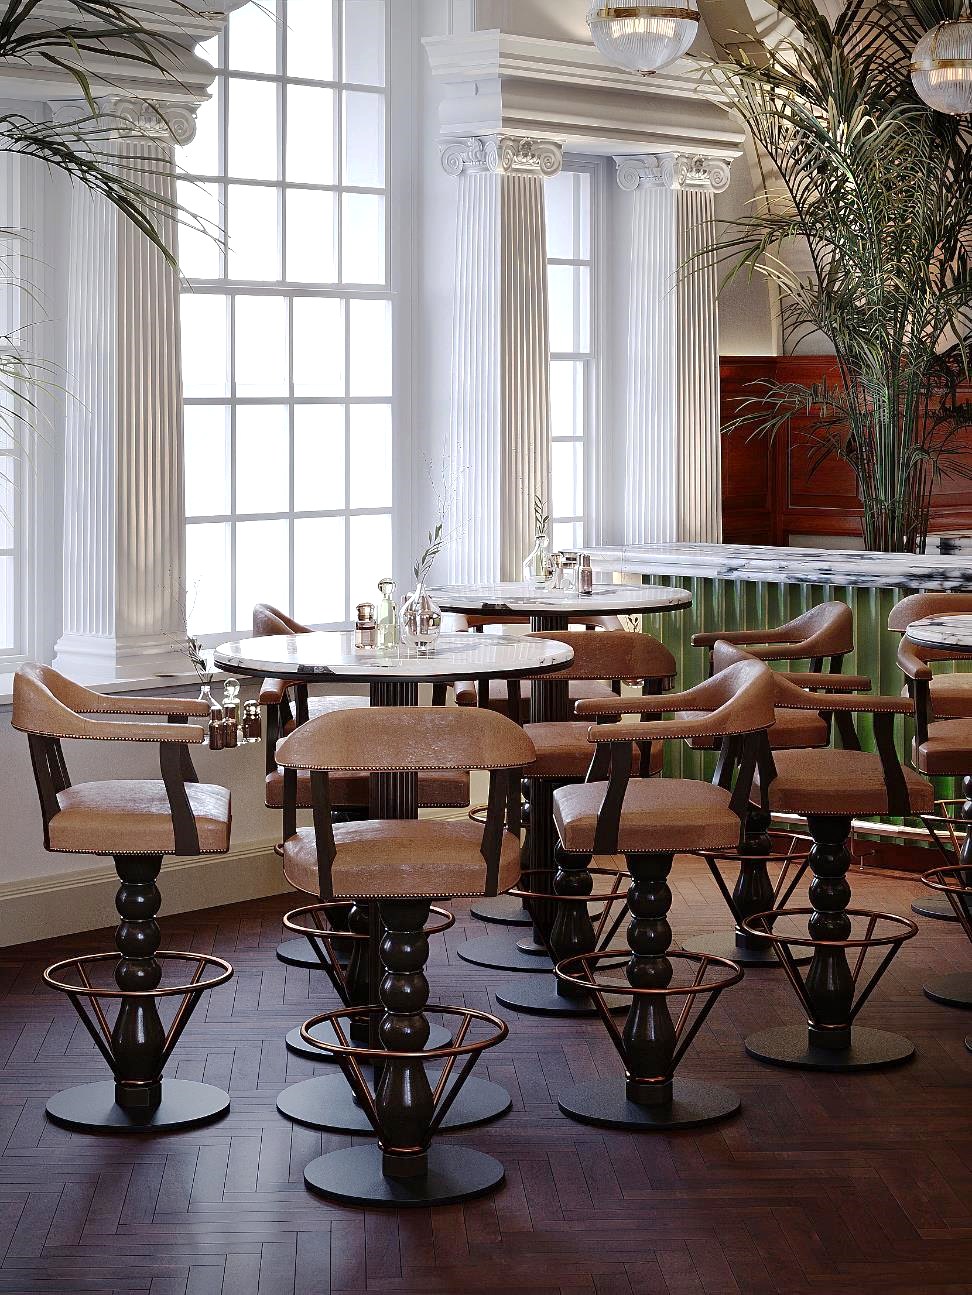
The white coffered ceiling and columns were left untouched – they are the building's own voice. All the added volume rests on a warm material palette: walnut panelling around the perimeter, tobacco-tone leather on the armchairs and banquettes, travertine and marble table tops, brass in the details and light fittings.
Large live palms and planting break the long room into intimate zones and tie the interior to the garden theme – an appropriate gesture for an academy of arts. Ribbed-glass pendants with brass collars give a soft, non-restaurant quality of light.
The historic academicians' mural running along the upper wall became the room's focal point: the furniture and planting are arranged so that it remains visible from almost every seat.
The café had to read as part of the Academy – not as a tenant within its walls.
Iuri Colomiet, project designer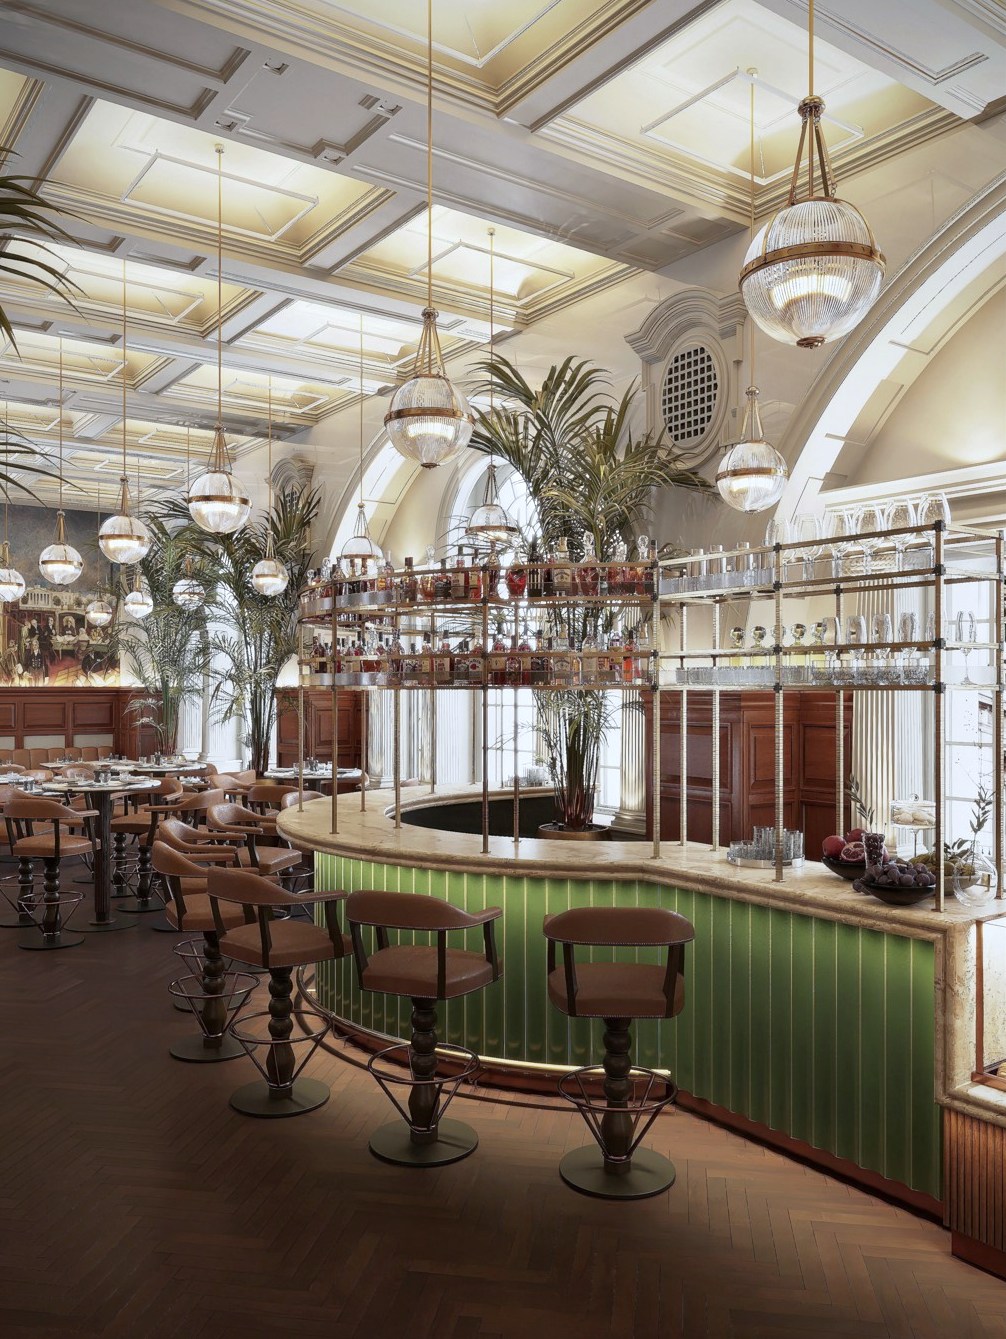
The curved bar counter wraps around a column and a green palm island. The moss-coloured glazed tile – the only saturated colour in the room – provides the anchor point the eye travels to from the entrance.
The brass glassware rack above the counter works both functionally and as a light visual screen, without interrupting the height of the room. The bar stools are bespoke furniture: turned legs, leather seats, a copper footring.
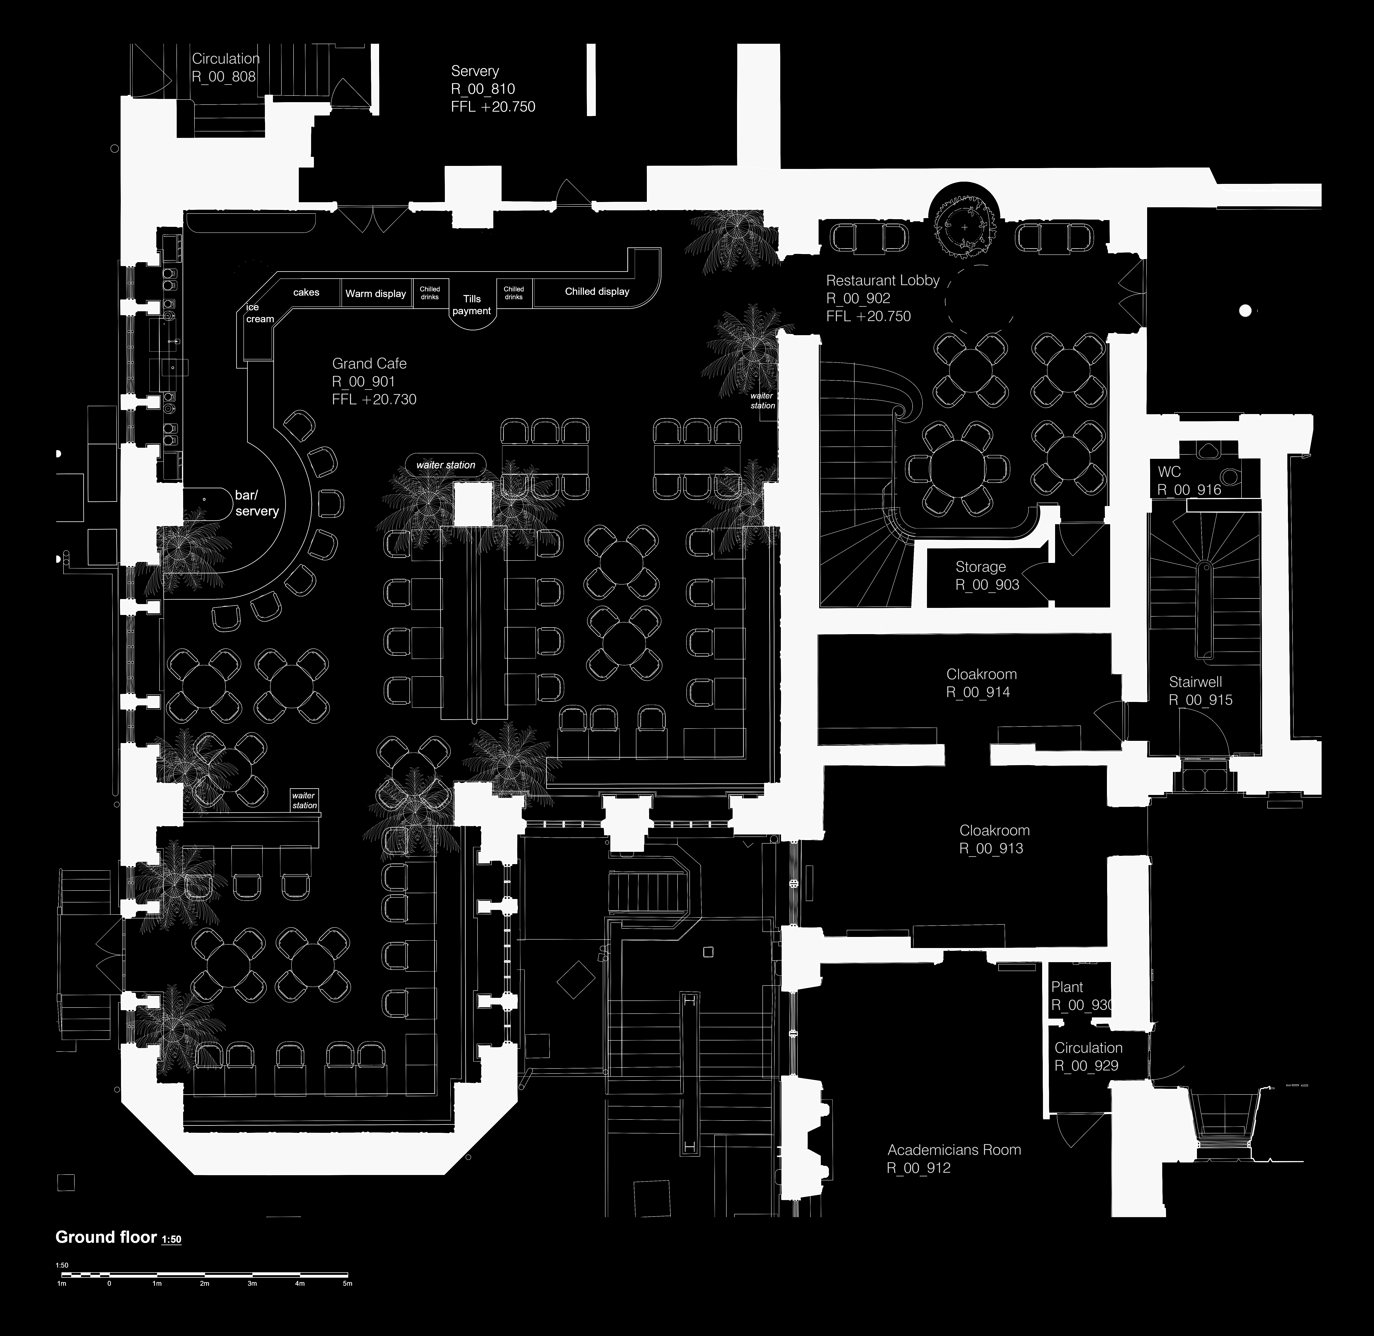
The service counter and display cases are positioned at the entrance zone; seating runs along the windows and the mural wall; the bar anchors the far corner of the room.
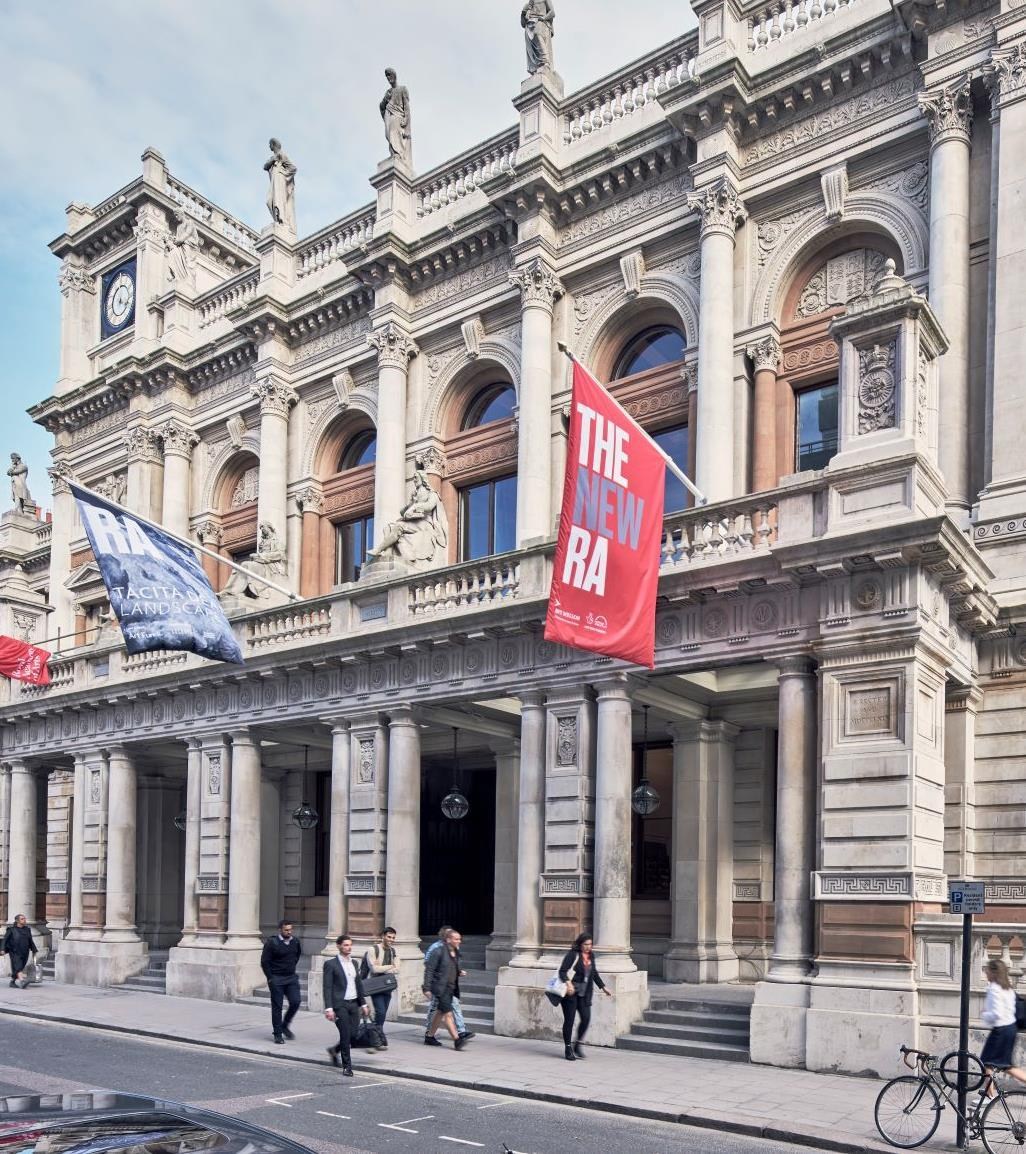
The Royal Academy of Arts occupies Burlington House – one of the few surviving aristocratic mansions on Piccadilly. It is a context with its own character: a grand staircase, courtyards, sculpture, a constant flow of exhibition visitors.
Working in a building like this is first and foremost a matter of respecting the shell and close coordination with engineers and contractors under UK heritage regulations. The café interior had to hold its own against that scale while remaining welcoming at the level of a person seated at a table.
See our restaurant interior design service.
A restaurant, café, or public space inside a heritage building –
tell us about the brief and we'll start with a conversation.