
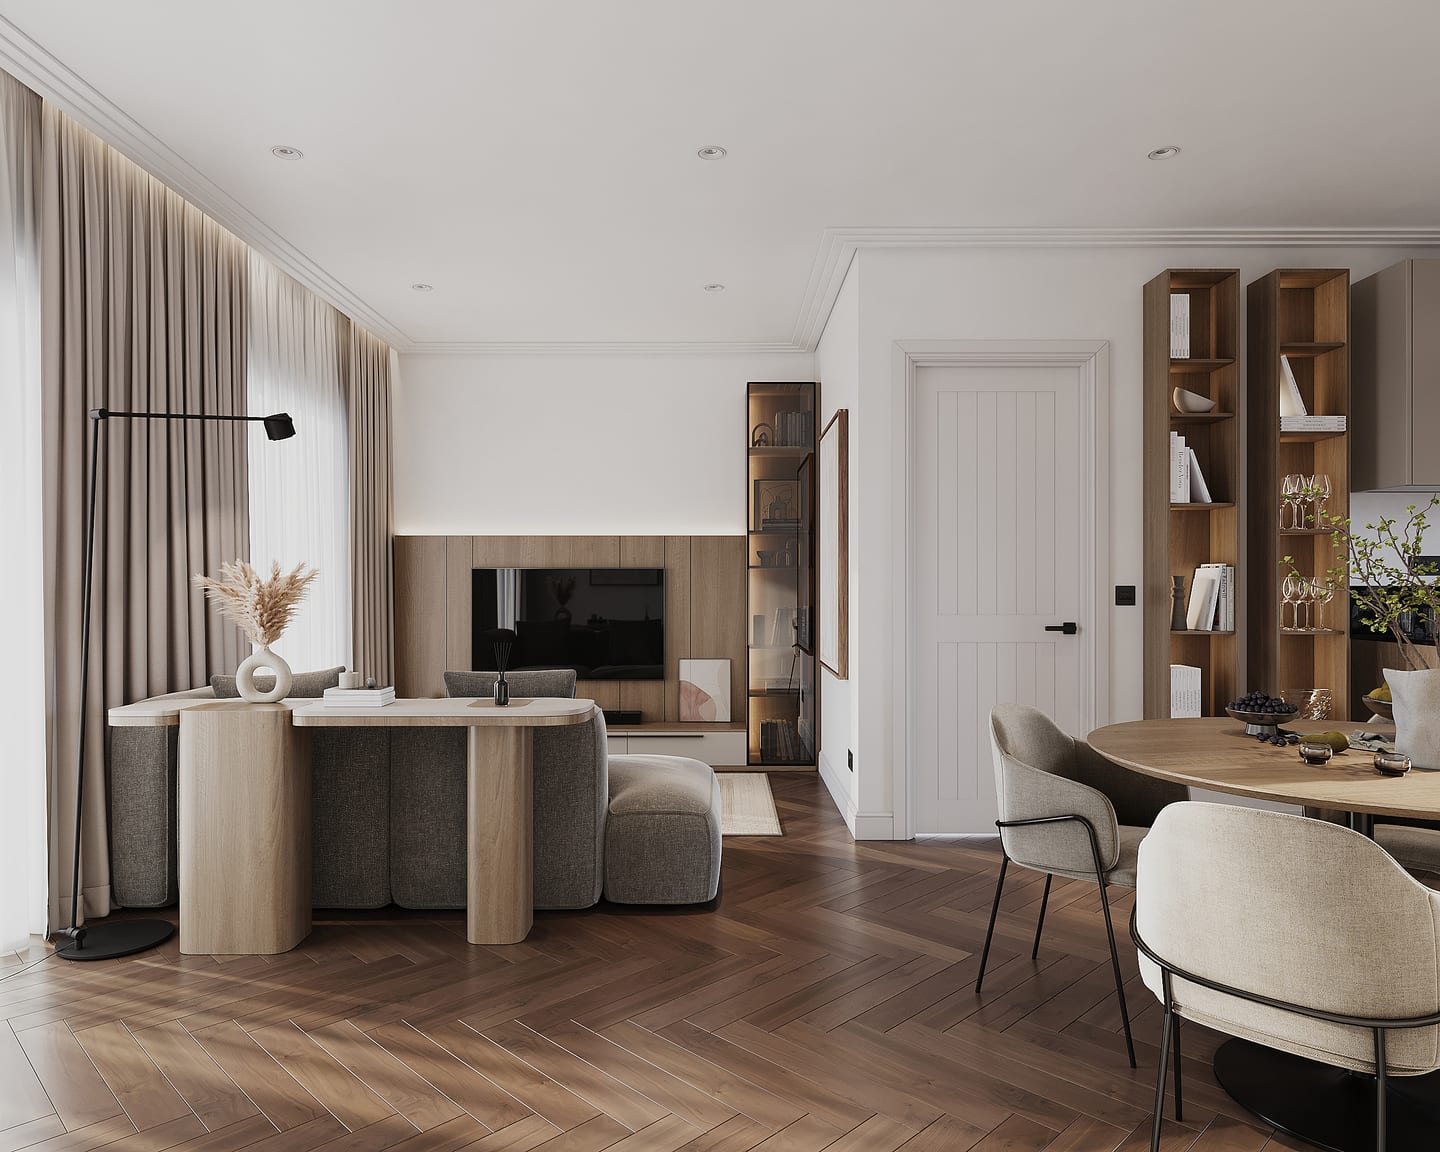
Before designing anything, it's worth understanding what you and your space really need.
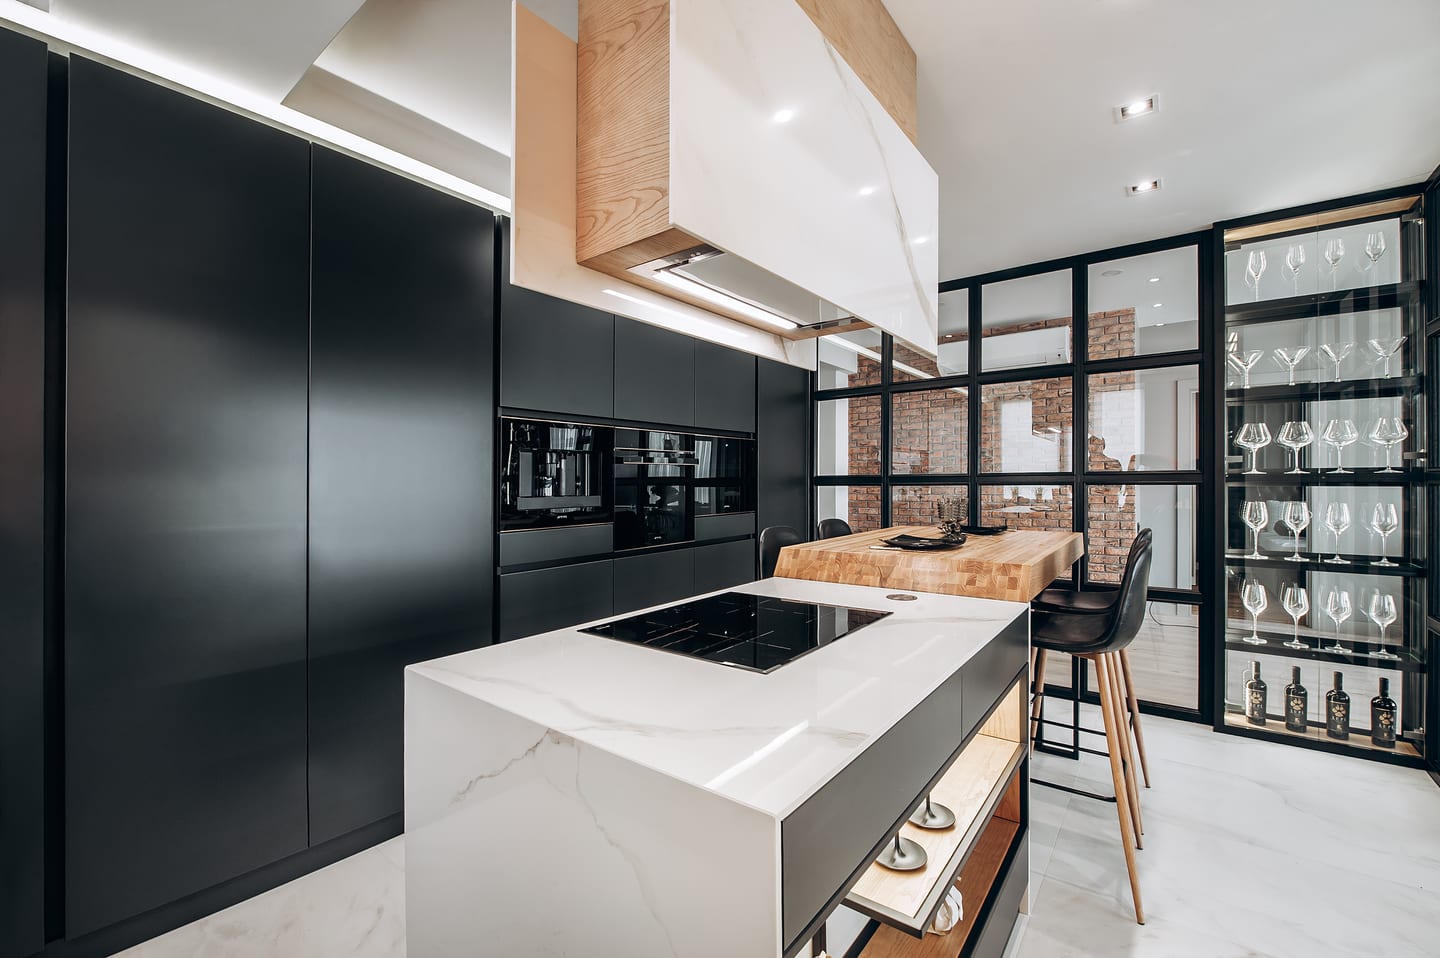
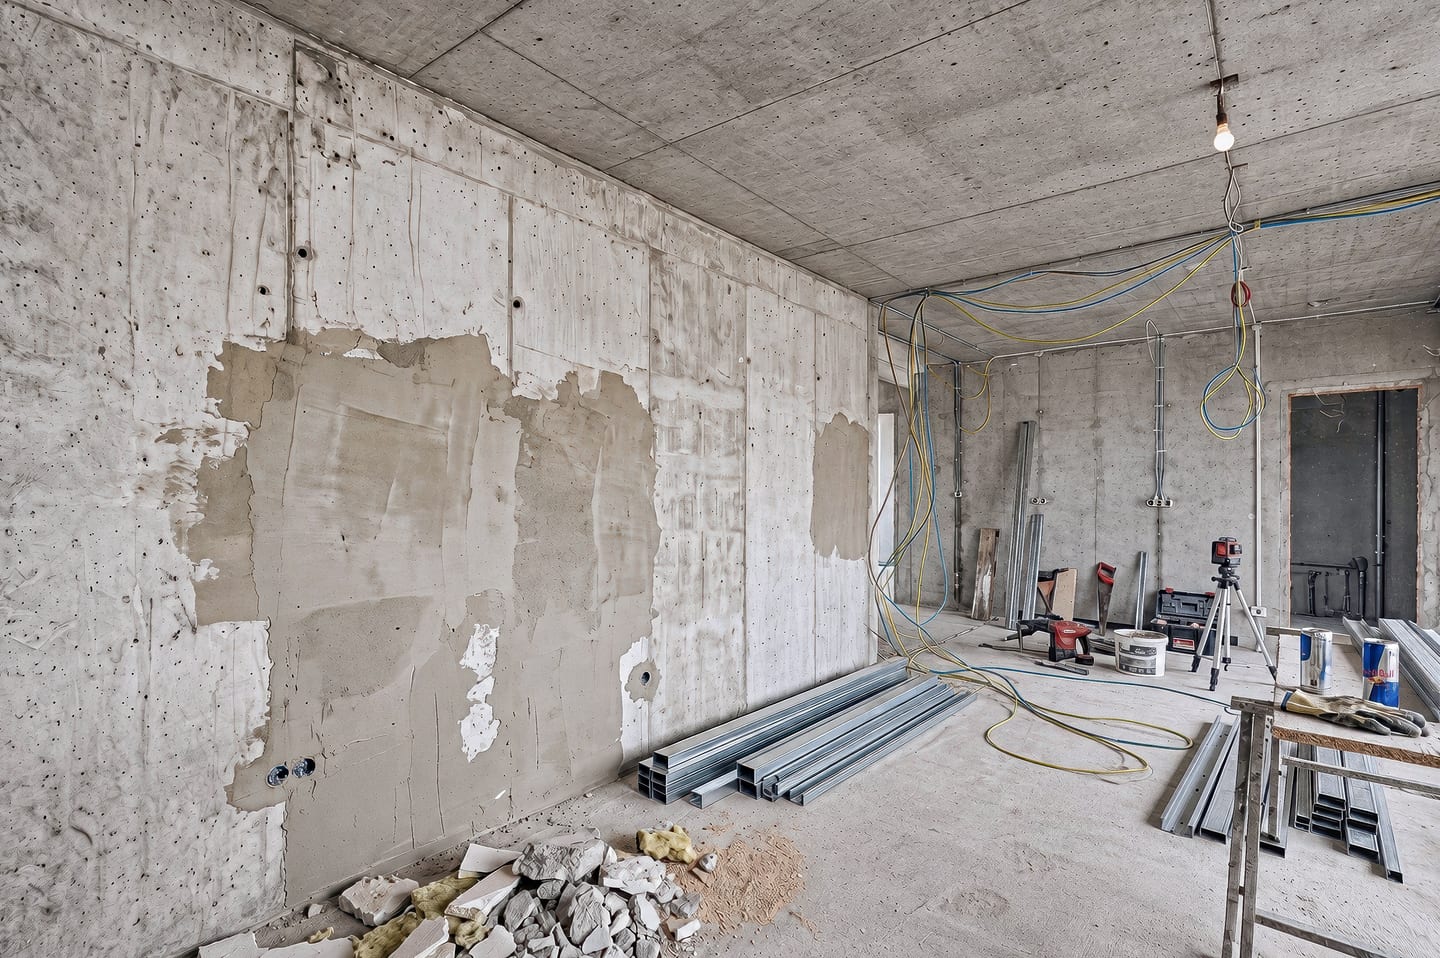
Create a kitchen with an island as a natural extension of the living room, without going fully open-plan.
A functional glazed partition divides the spaces while keeping the light, the view and a sense of one interior.
A proper kitchen with its own distinct character — separate, and yet still very much part of everyday life in the living room.
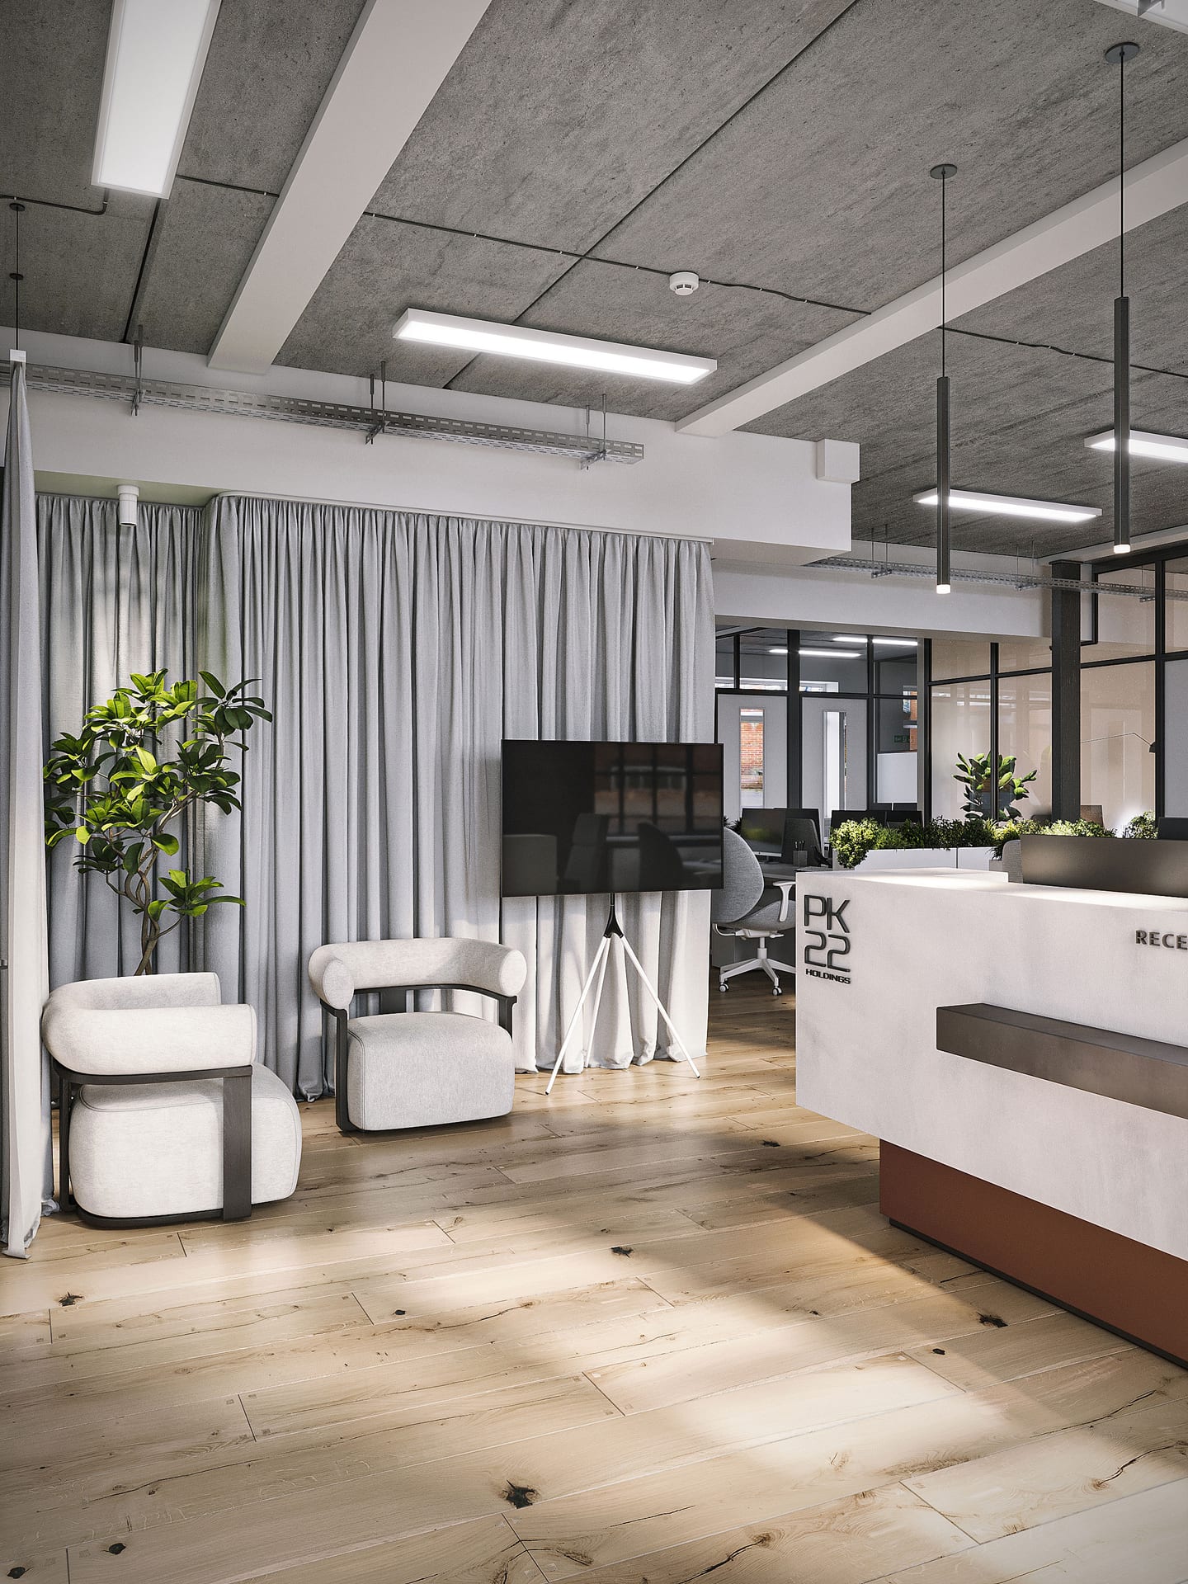
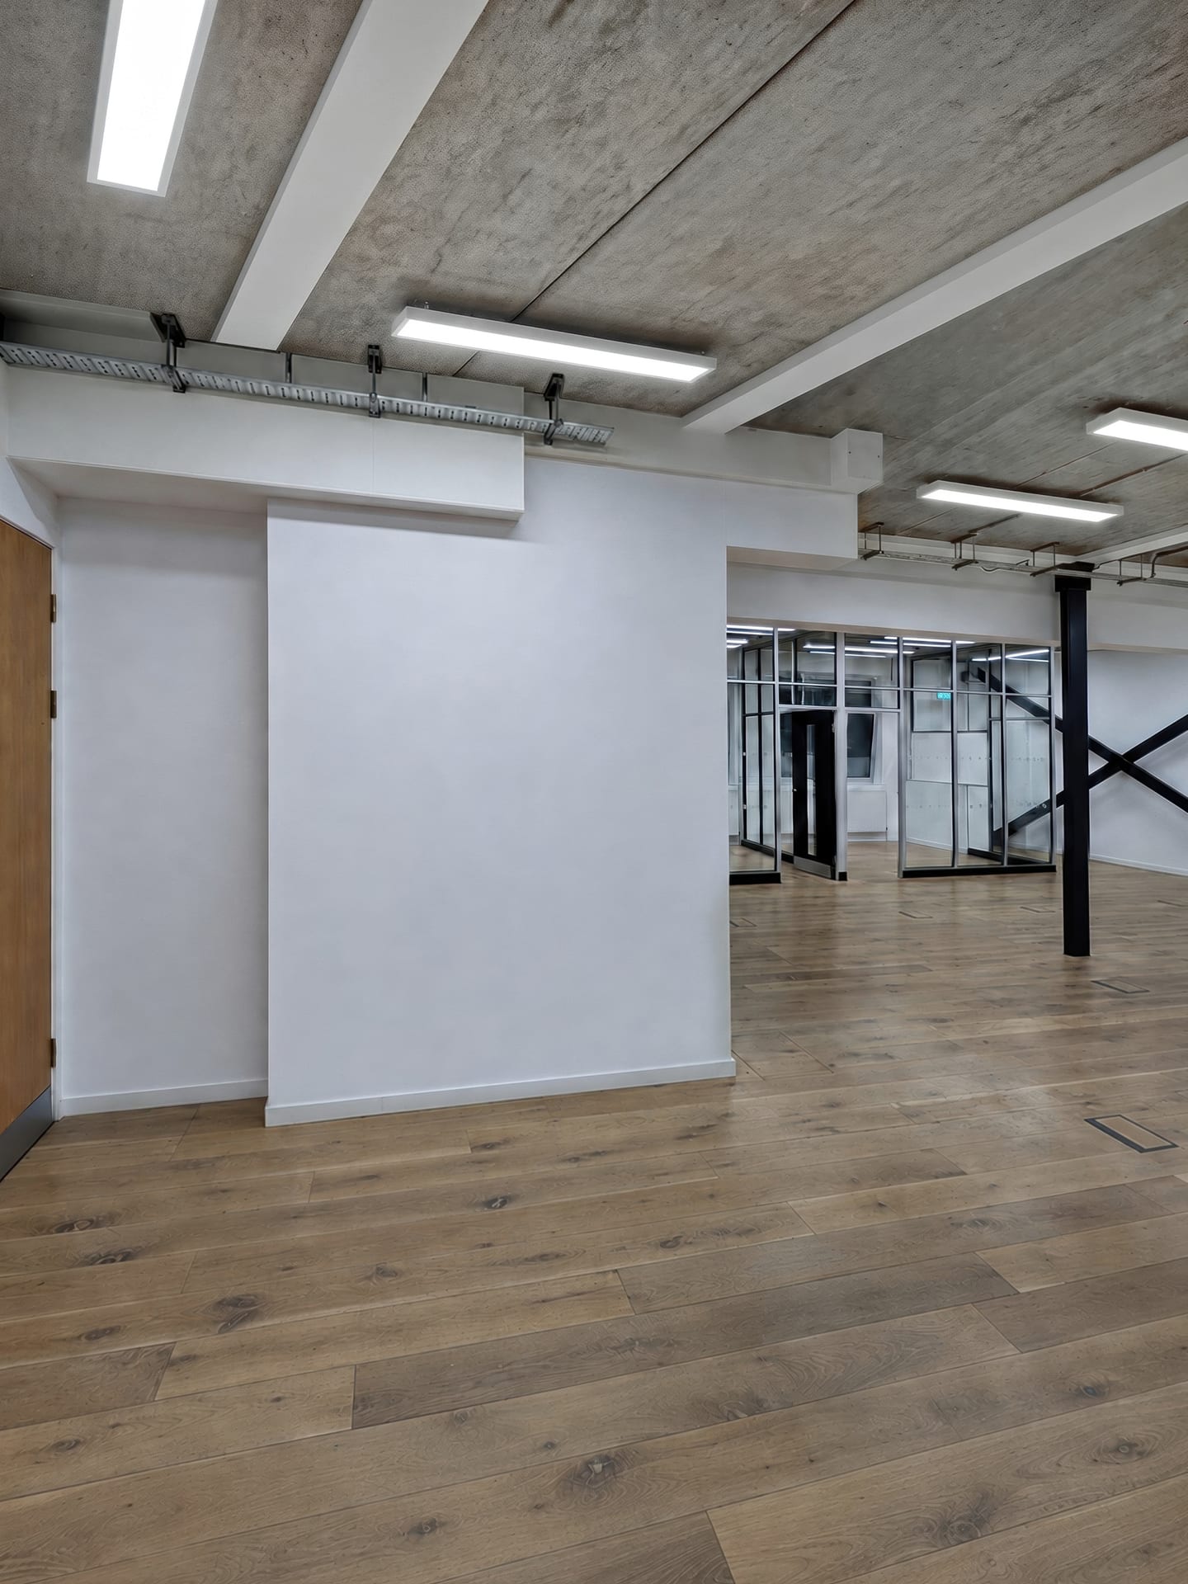
Create a modern, functional office by making the most of the existing space — without a full-scale rebuild of the shell.
Reworked the layout, adding private offices, an open-plan area and an entrance with a bespoke reception desk.
Without major reconstruction, the space became a full office with private offices and an open-plan zone.
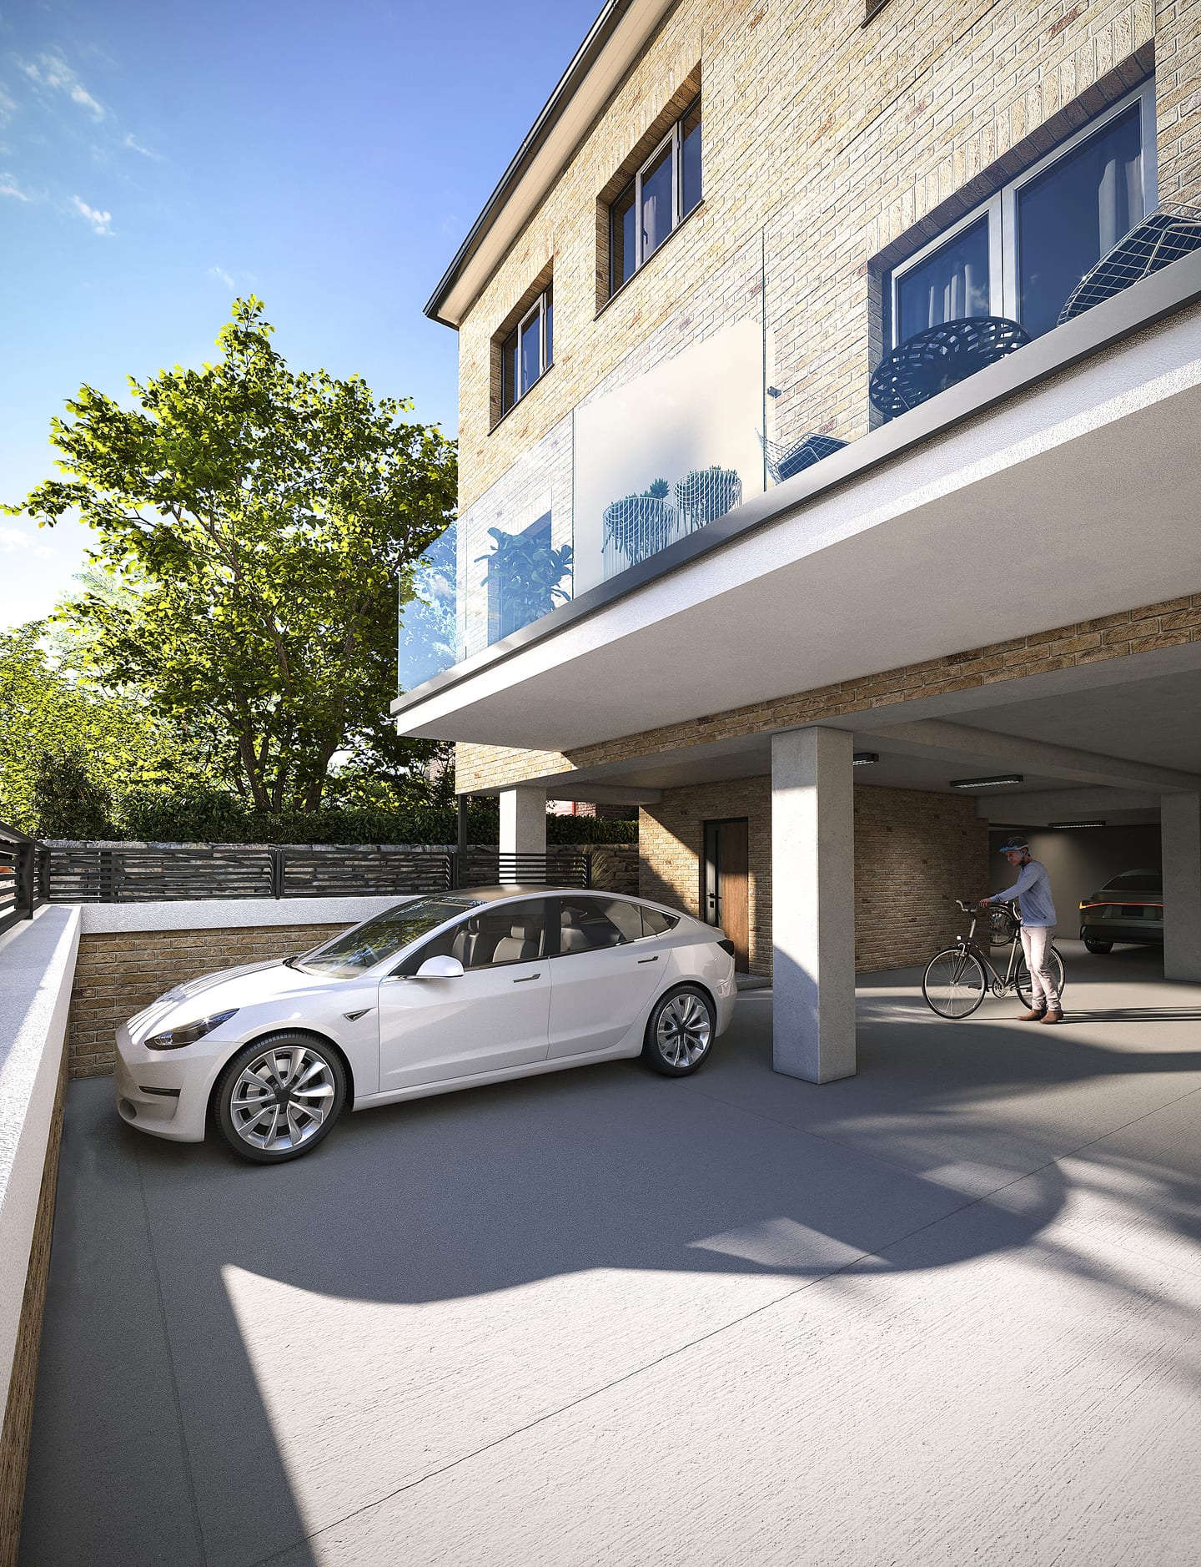
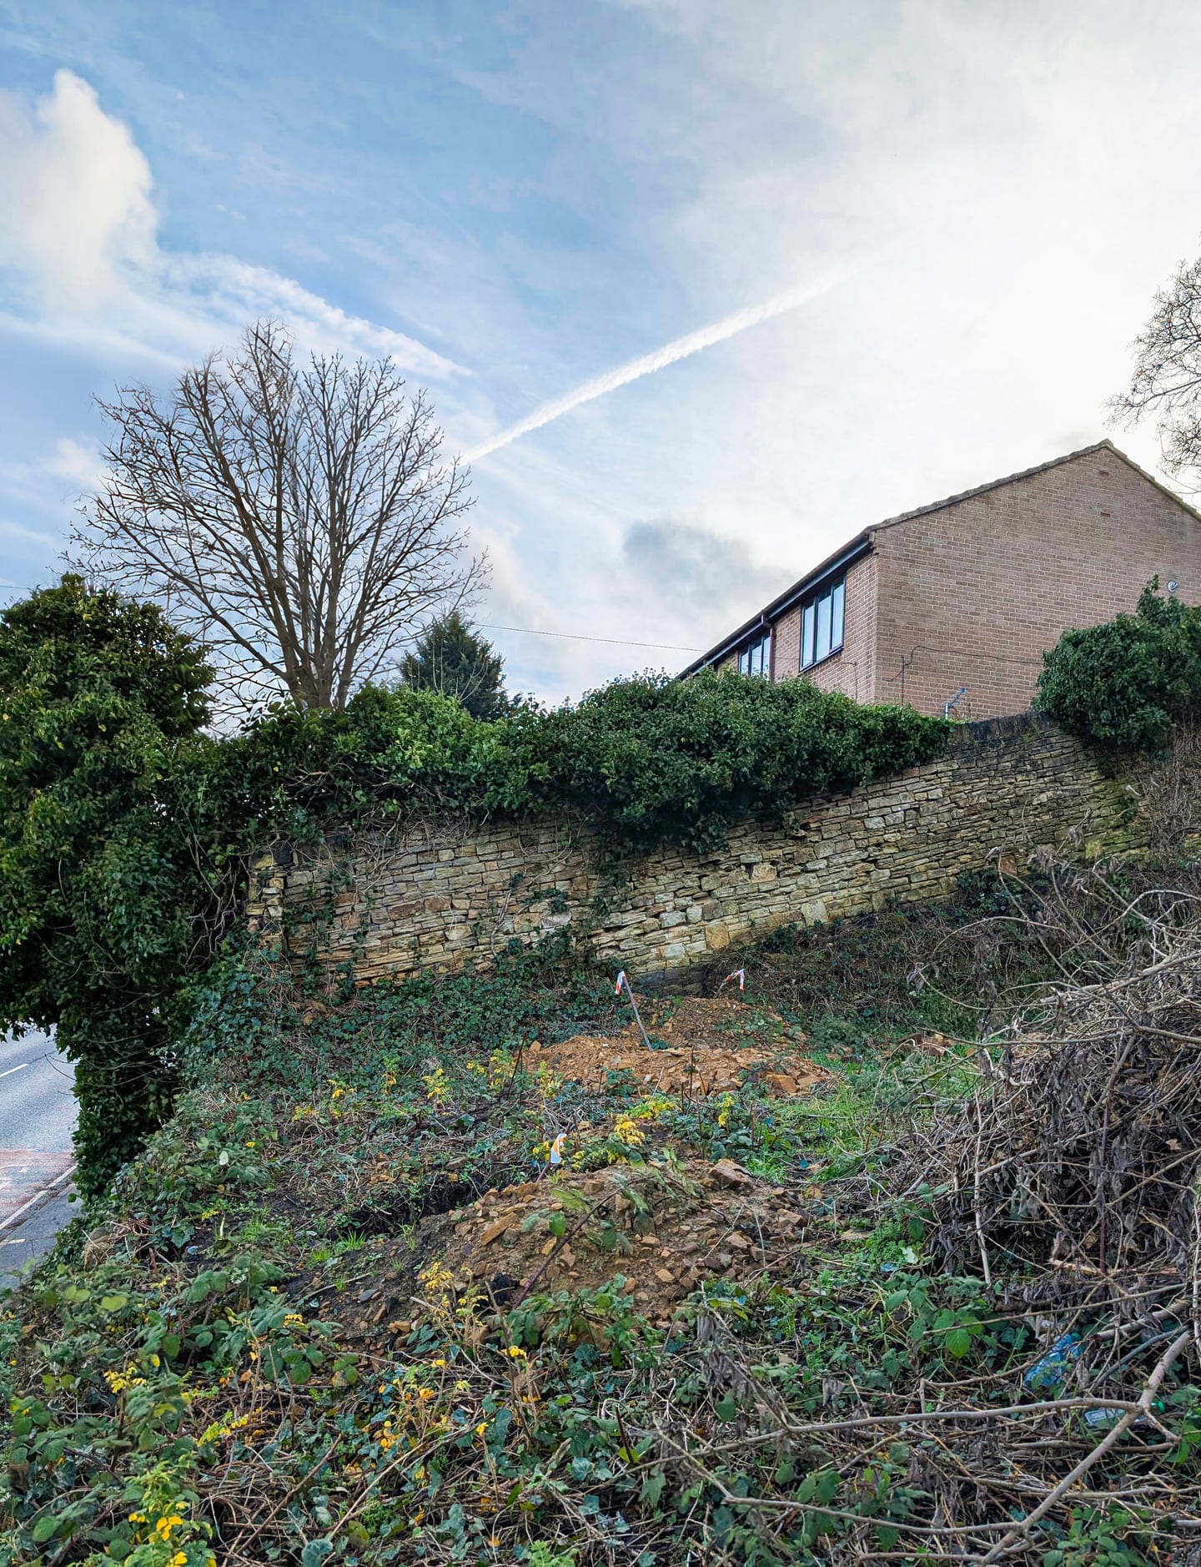
Visualise a new residential development before construction, to launch the marketing campaign and off-plan sales.
Accurate CGI of the façade, parking and communal areas, produced strictly from the design documentation.
Marketing material that presents the scheme before it's built and gets off-plan sales moving faster.
Different tasks call for different approaches.
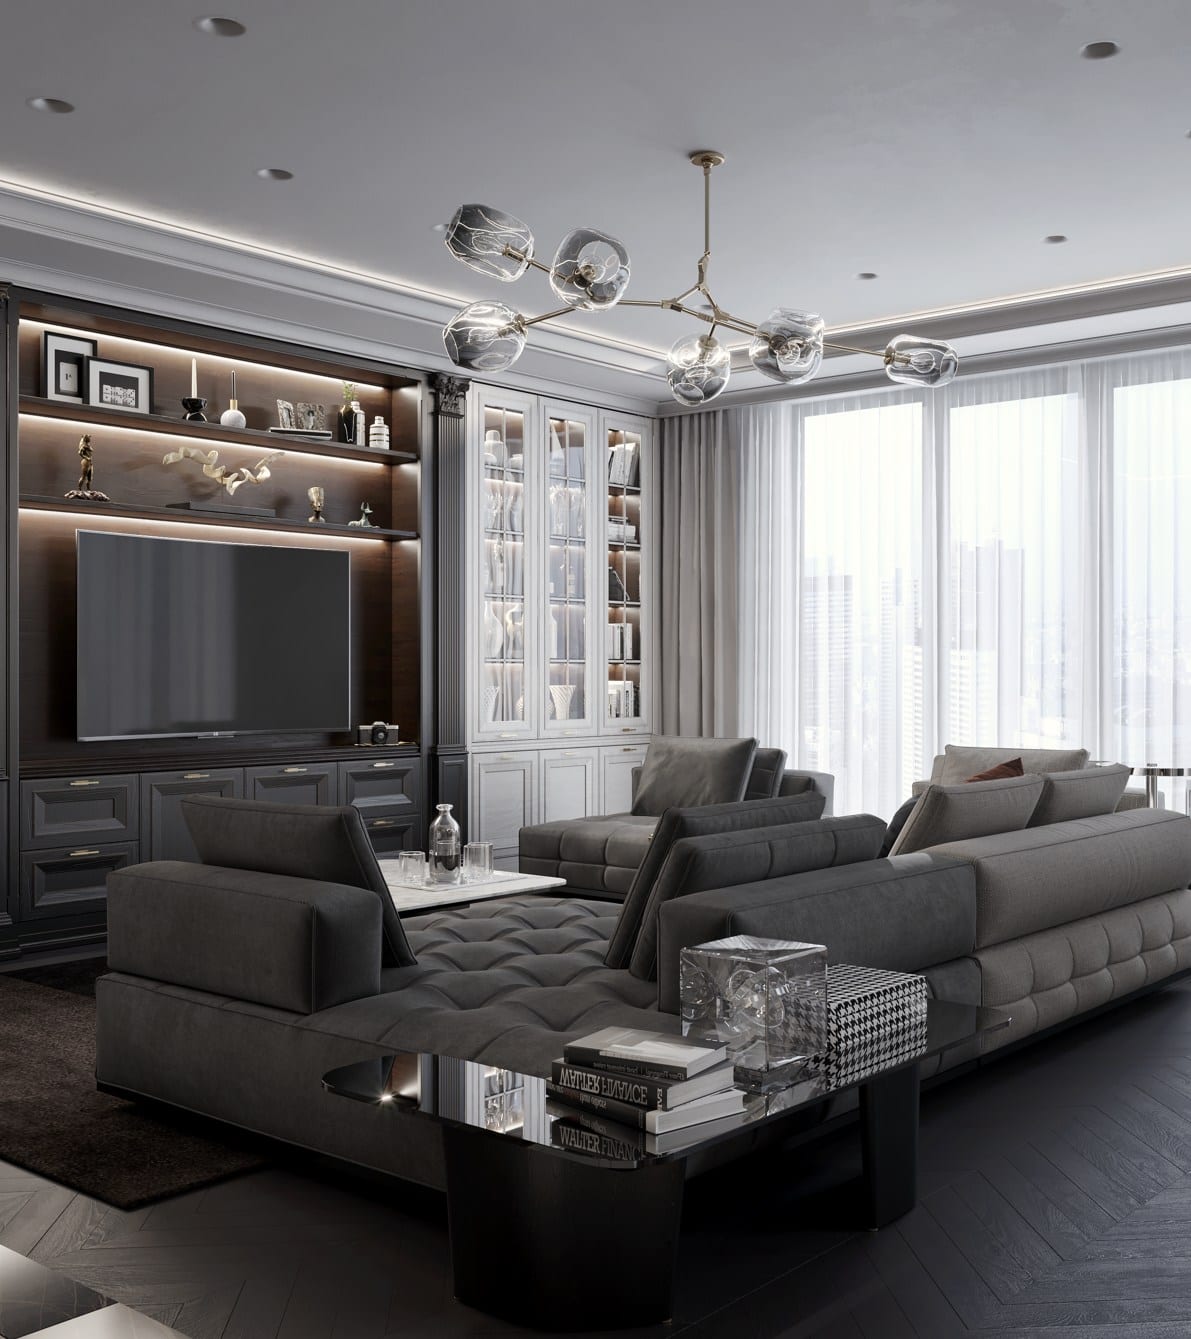
A space that works for the way you live.
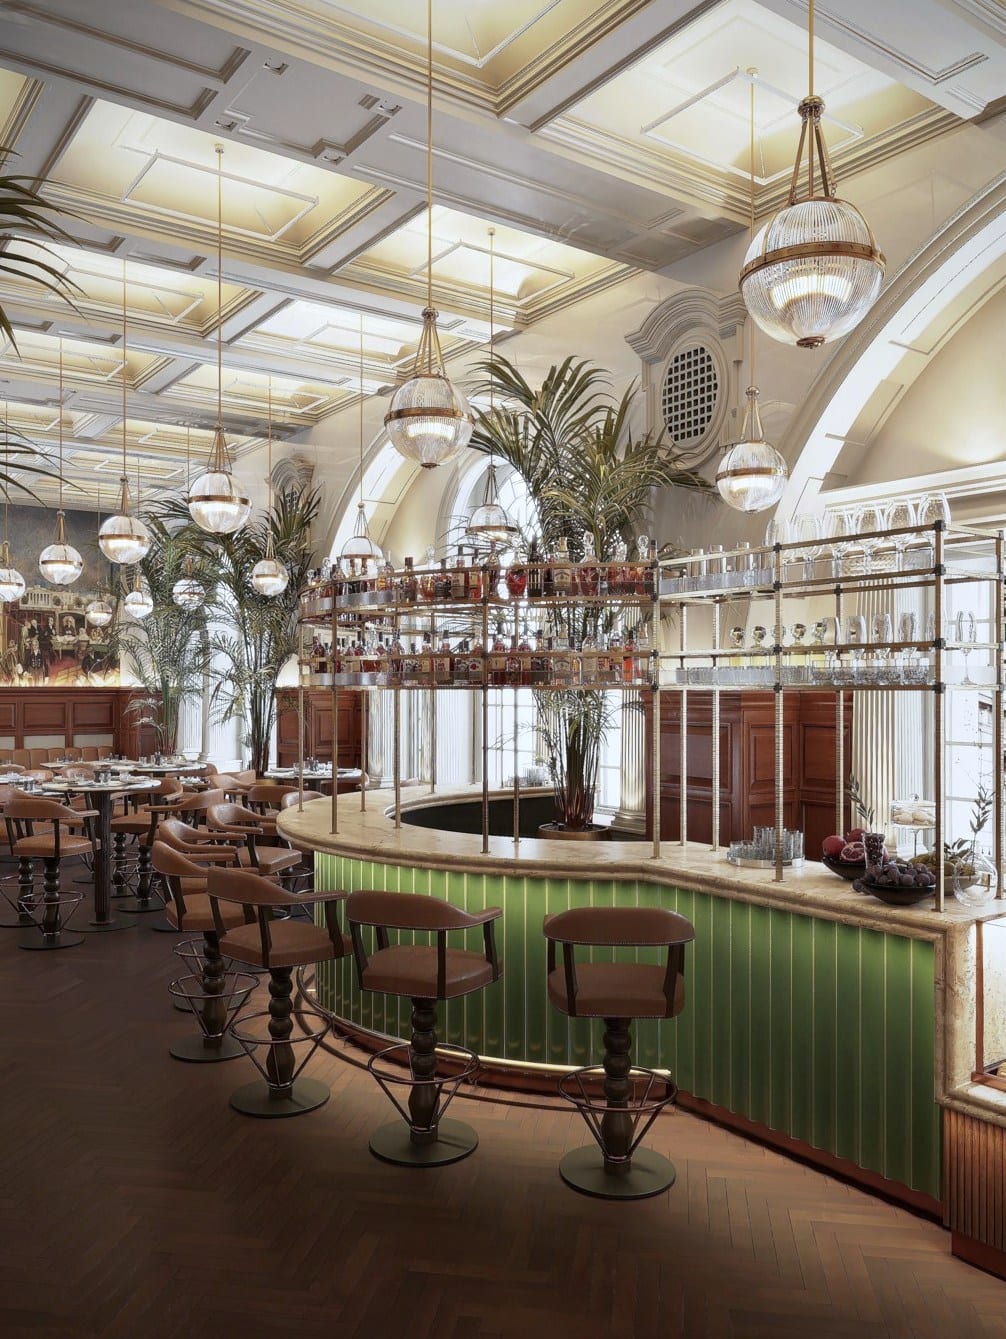
Solutions that help a business work better.
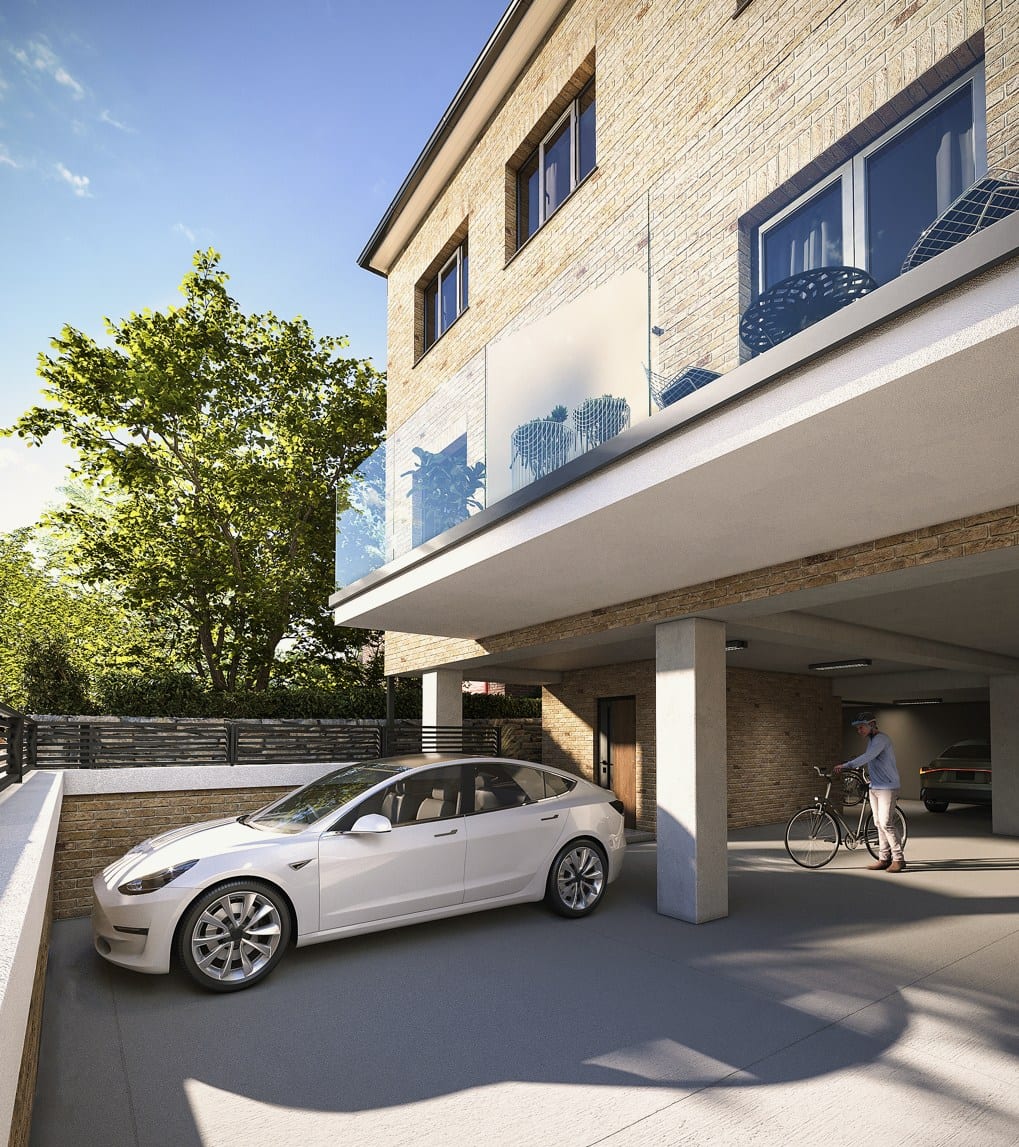
Unlocking a scheme's potential before it's built.
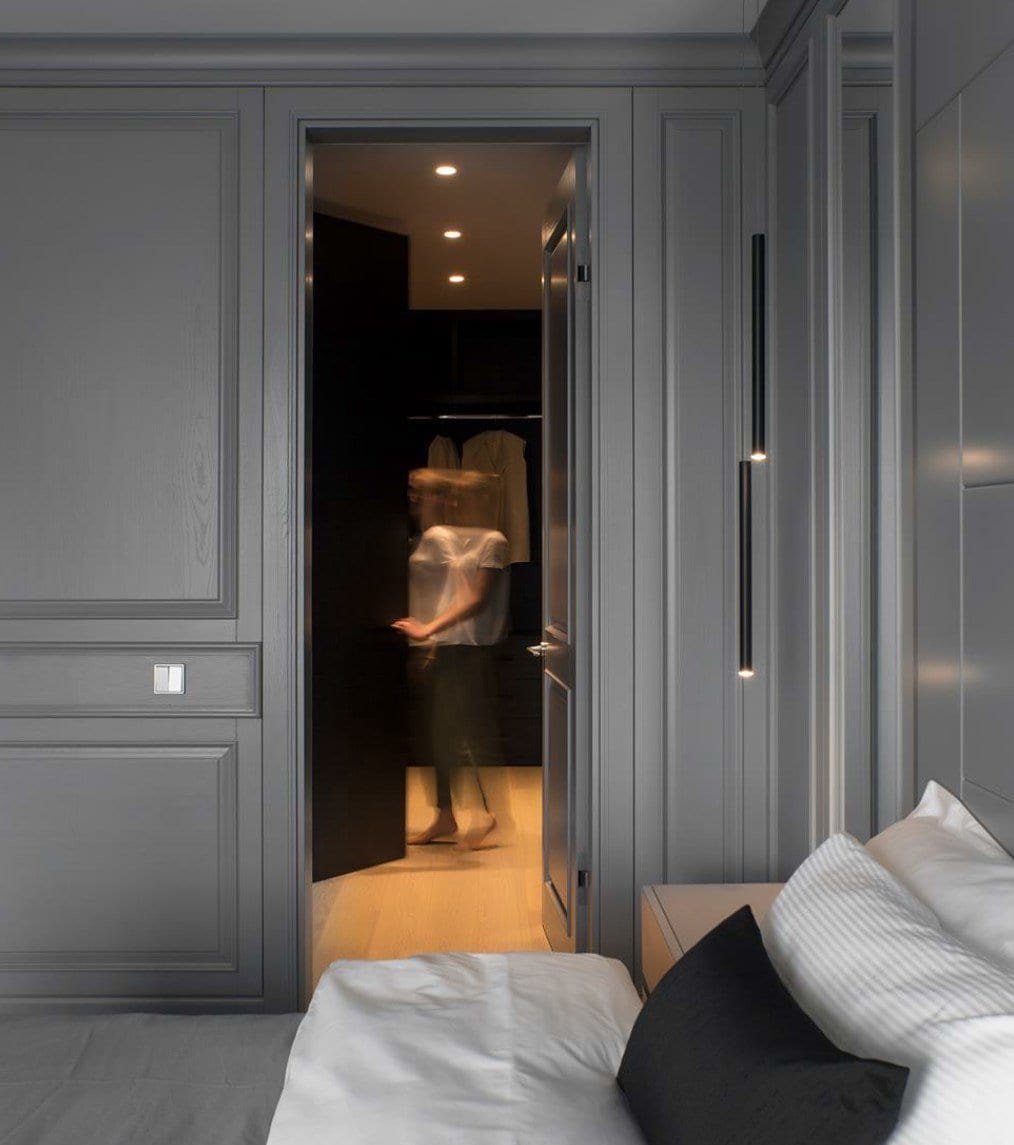
When off-the-shelf furniture doesn't solve the space.
Before looking for a solution, it's important to understand what your space actually needs.
We work out what isn't working now and what genuinely needs solving.
We define how it should work and find the solutions for the future interior.
We prepare everything needed for the build and see the project through to the result.
We've worked together for many years, and the experience has been consistently positive. Together we've delivered a great many projects — a good number of them genuinely remarkable… Read on Google
We'd planned to do the renovation ourselves and spent a whole month arguing about the interior — until we realised we needed a professional who could take both sides' wishes into account… Read on Google
Answers to the essentials, so you can see what format of work you need and where to start.
It begins with a short conversation about your space and what you need. Tell me what isn't working now, what you'd like to change and what stage you're at. If you have plans, measurements or photos, you can send those too. From there we'll work out what format of work you actually need and where it's best to start.
Yes. You don't need a finished brief or a precise idea of what you need. Many people start with a sense that something in the space isn't working but can't yet say exactly what. That's normal. We'll work through it together and decide what next step is genuinely useful for you.
Not always. It depends on the complexity of the task. Sometimes a consultation or a layout solution is enough. But if you're changing the layout, the kitchen, the bathroom, the lighting or fitted furniture, it's better to prepare the main decisions in advance. That helps avoid rushing, mistakes and expensive changes during the works.
Yes. You don't have to commission a full project. You can start with a consultation, a single room, a particular zone or a specific task — a layout, a kitchen, a bathroom or fitted furniture. The format depends on the problem that needs solving.
The work can include a consultation, space analysis, layout, design concept, selection of materials and furniture, 3D visualisation and technical drawings. But the project itself isn't a set of pictures and documents.
Where needed, I see it through to completion: working with builders and suppliers, helping resolve questions as they arise and making sure what was planned becomes a real space. Because the end goal isn't to hand you a project — it's to help bring it to life.
Yes. Many tasks can be handled remotely if you have plans, measurements, photos or drawings. This format suits consultations, layouts, design concepts, 3D visualisation and choosing solutions. If a project needs precise surveys or on-site work with builders, a site visit may be required.
The cost depends on the task, the size of the space and the level of detail. As a guide:
These figures give a rough sense of the budget level.
The exact cost depends on the specific task and the amount of work. Not every project needs the full set of services.
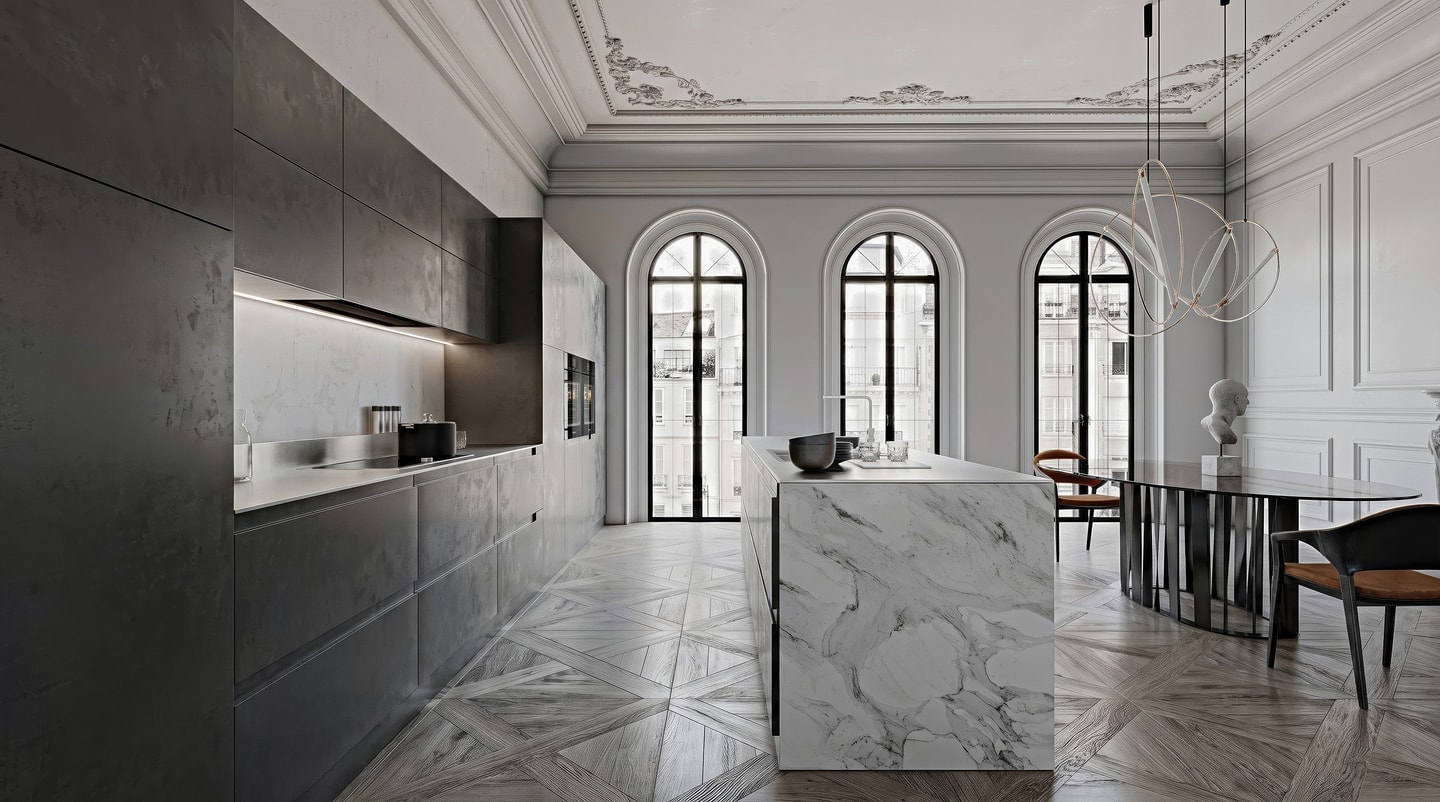
Tell me about the project — the ideas, what's on your mind.
Even if you don't know where to start yet.