
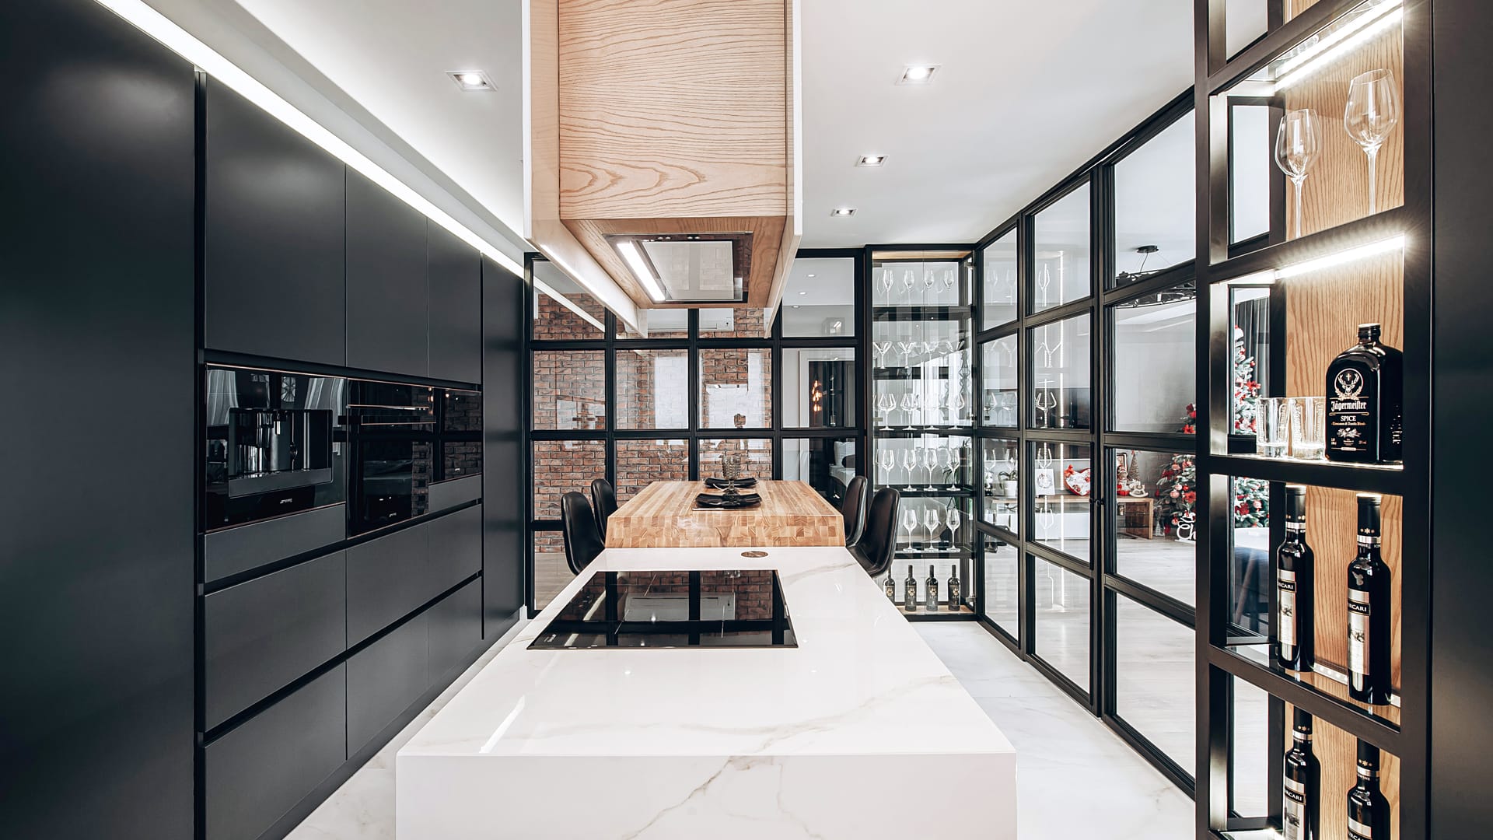
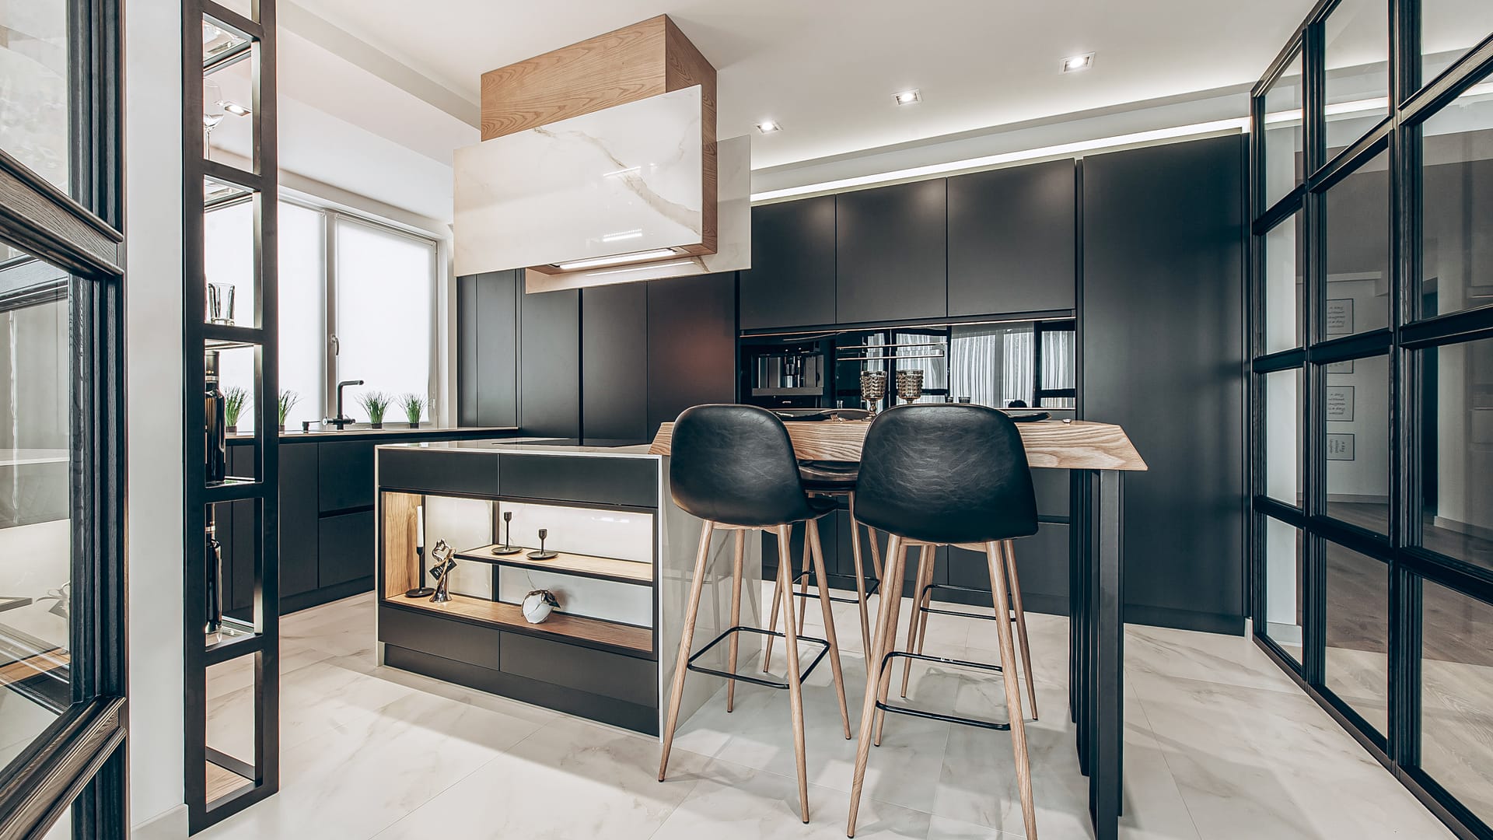
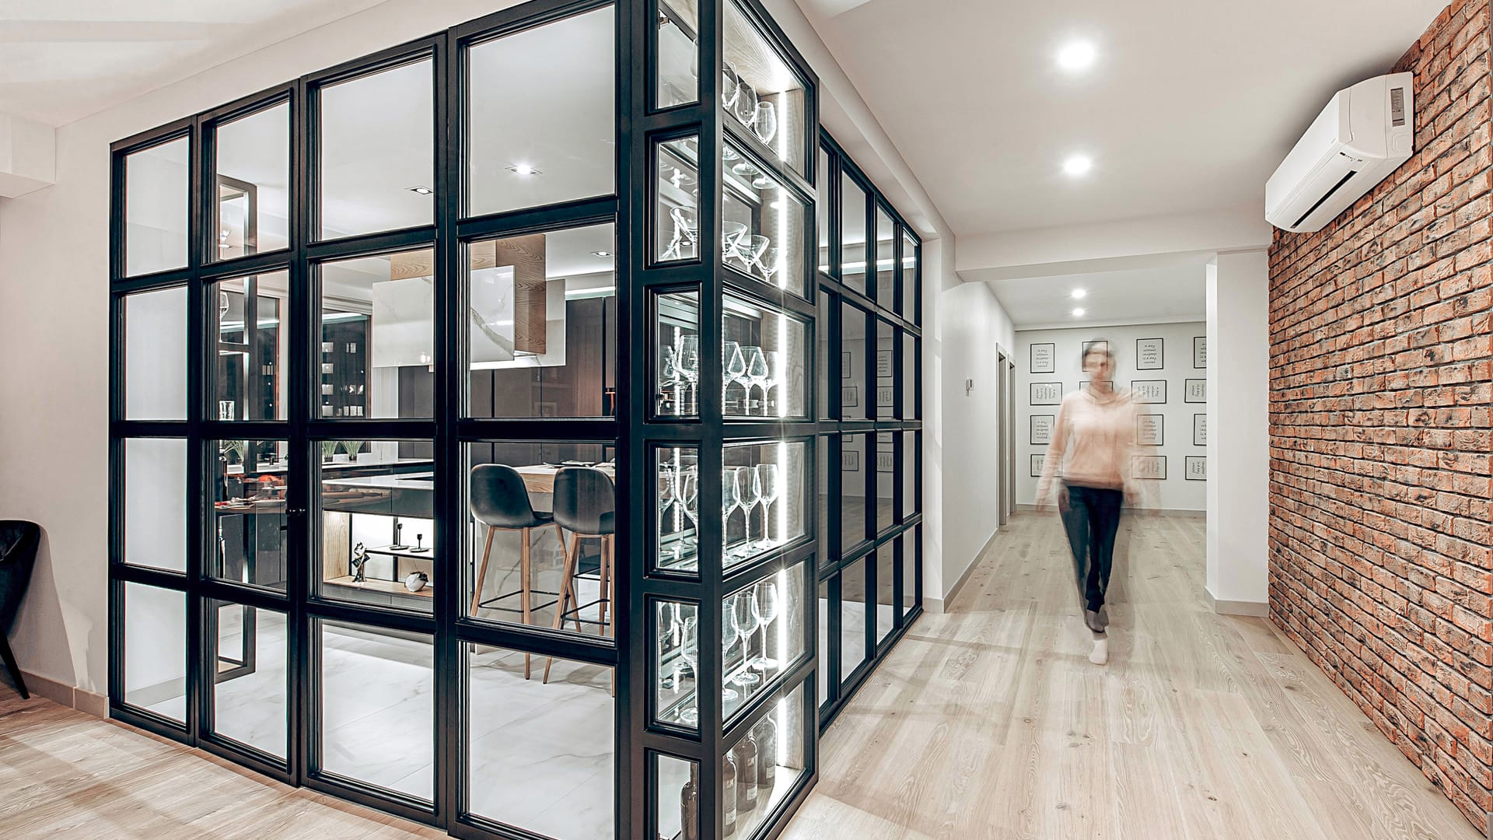
A bespoke kitchen project built around contradictions.A project about separating the kitchen from the living room without disconnecting the two or opening up the space completely.
The kitchen needed to remain part of the wider living space — keeping light, interaction and connection with the living room, while still having clear boundaries. It needed to be separated without a solid wall and without becoming fully open-plan.
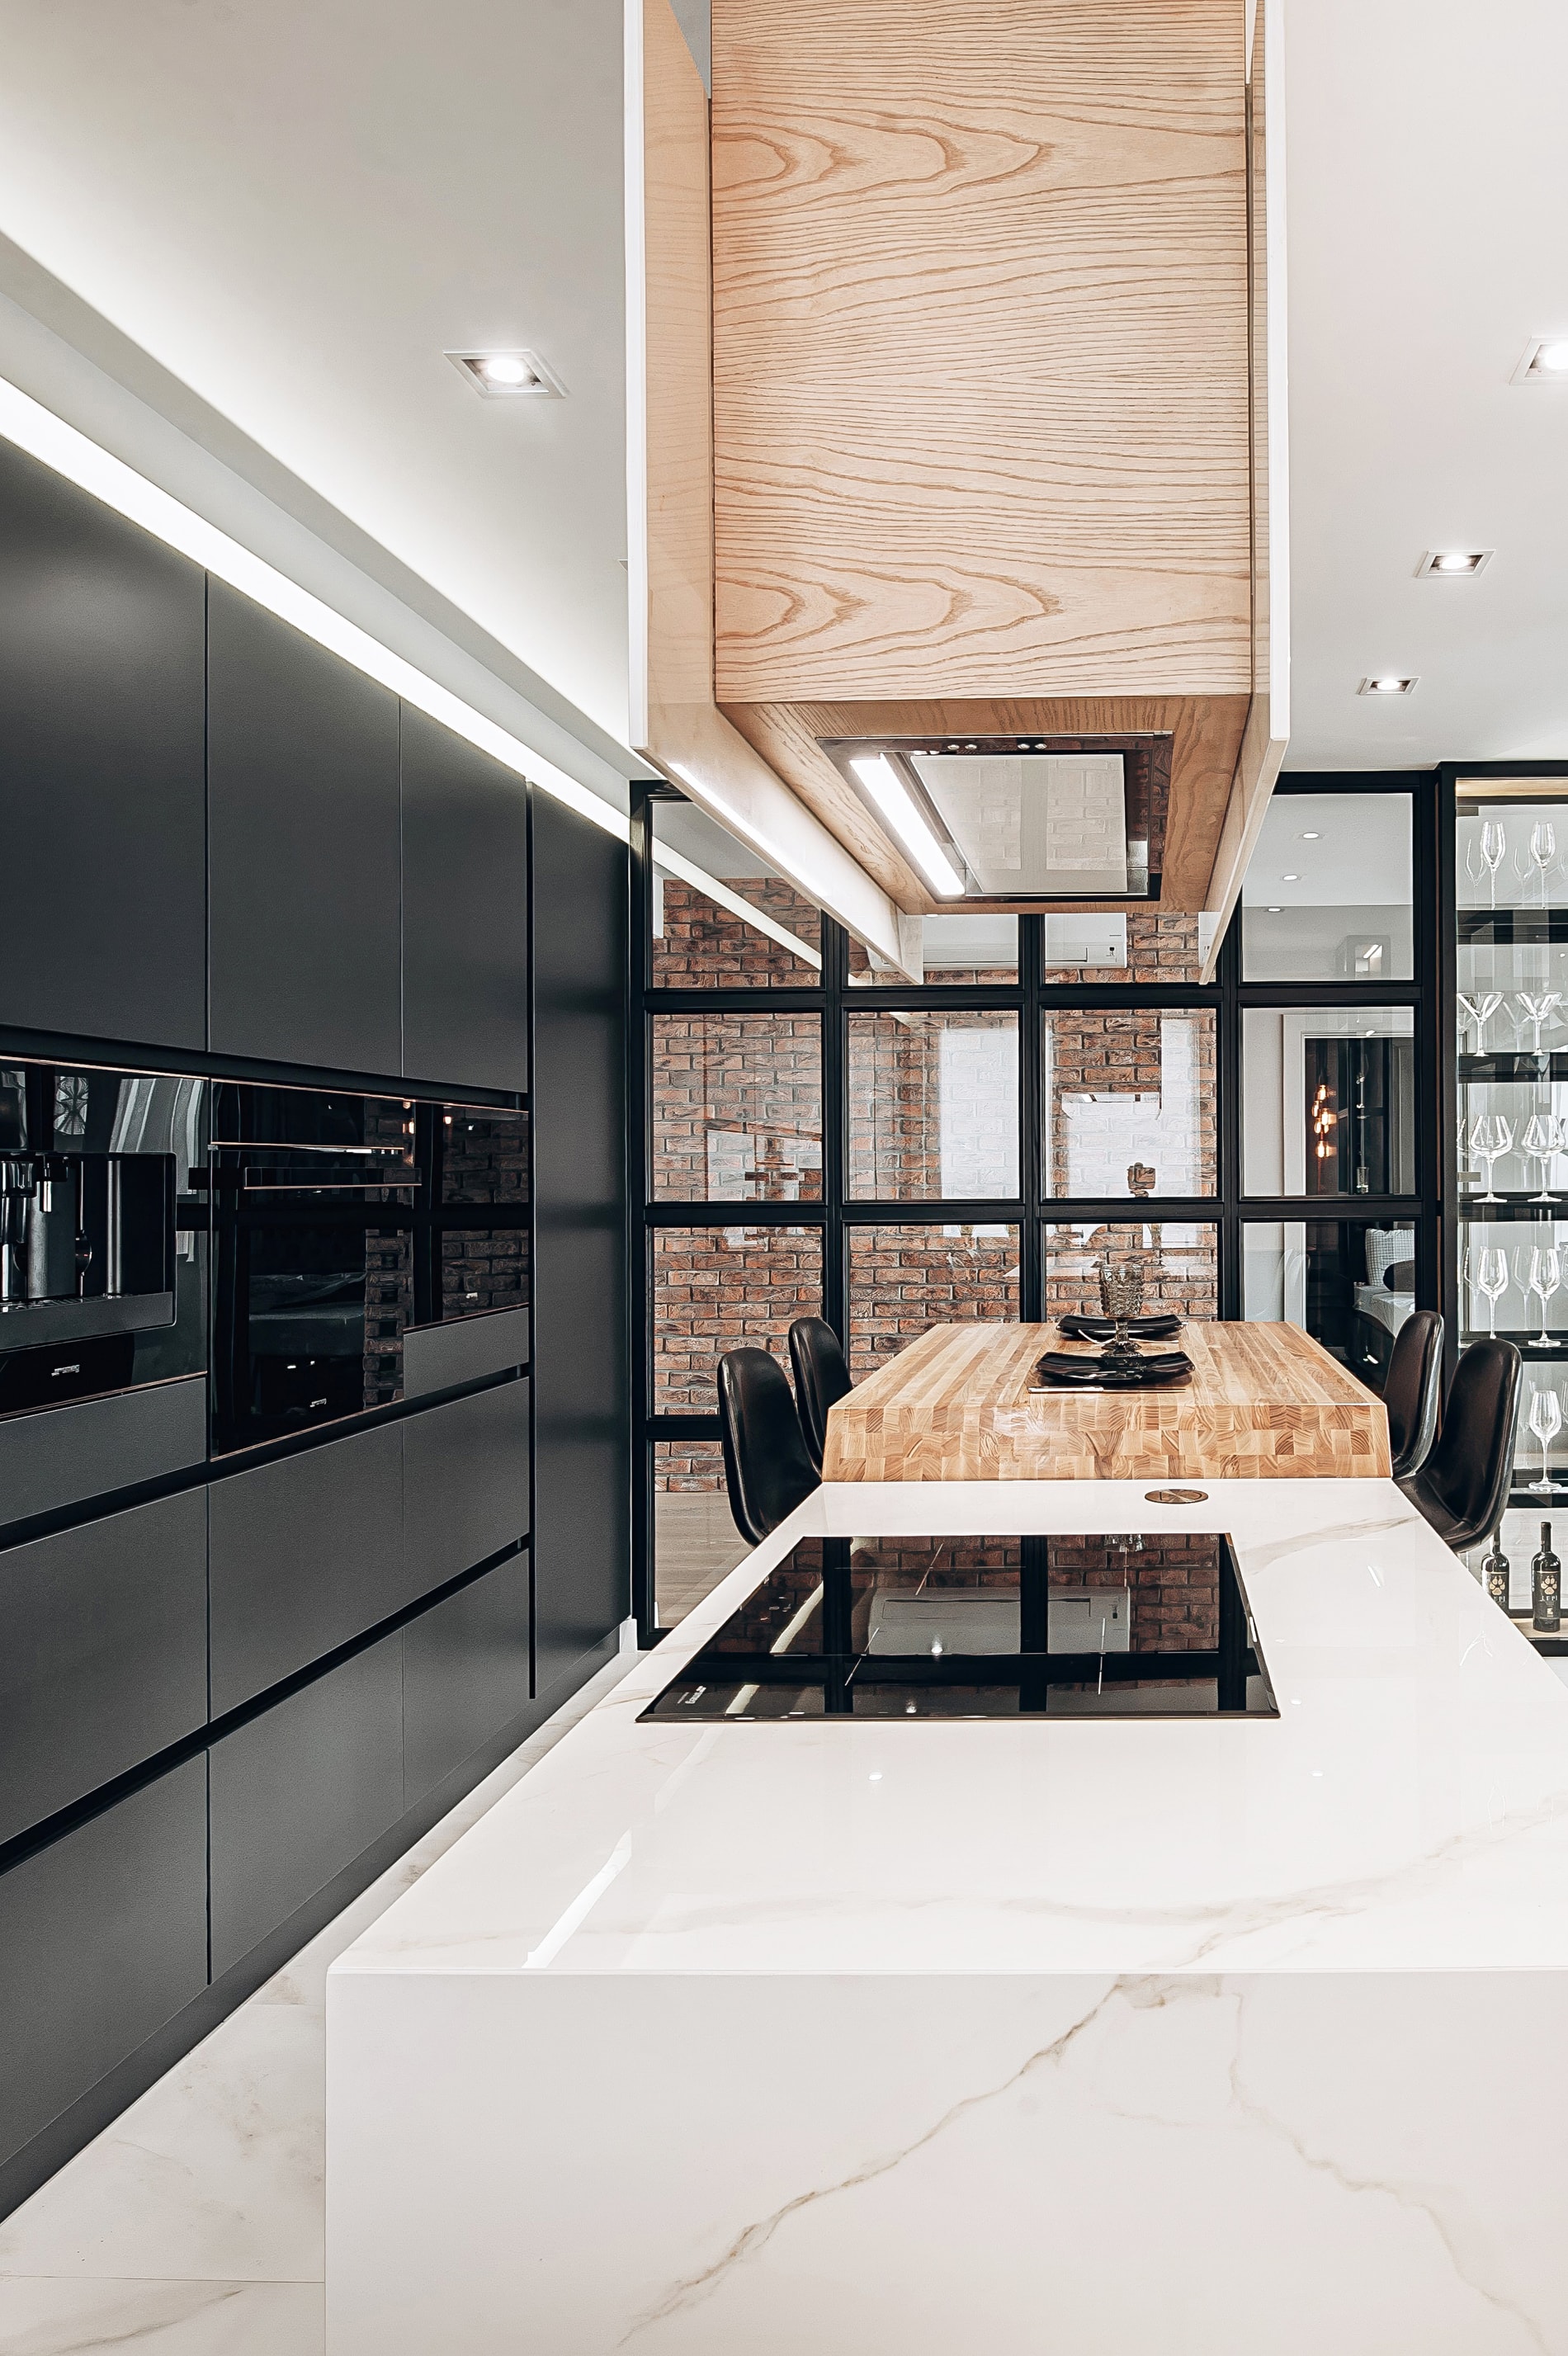
The brief called for a multifunctional island for cooking and everyday meals, generous storage, a sink by the window, an open bar and a display cabinet — together with control over cooking smells and without making the space feel overloaded.
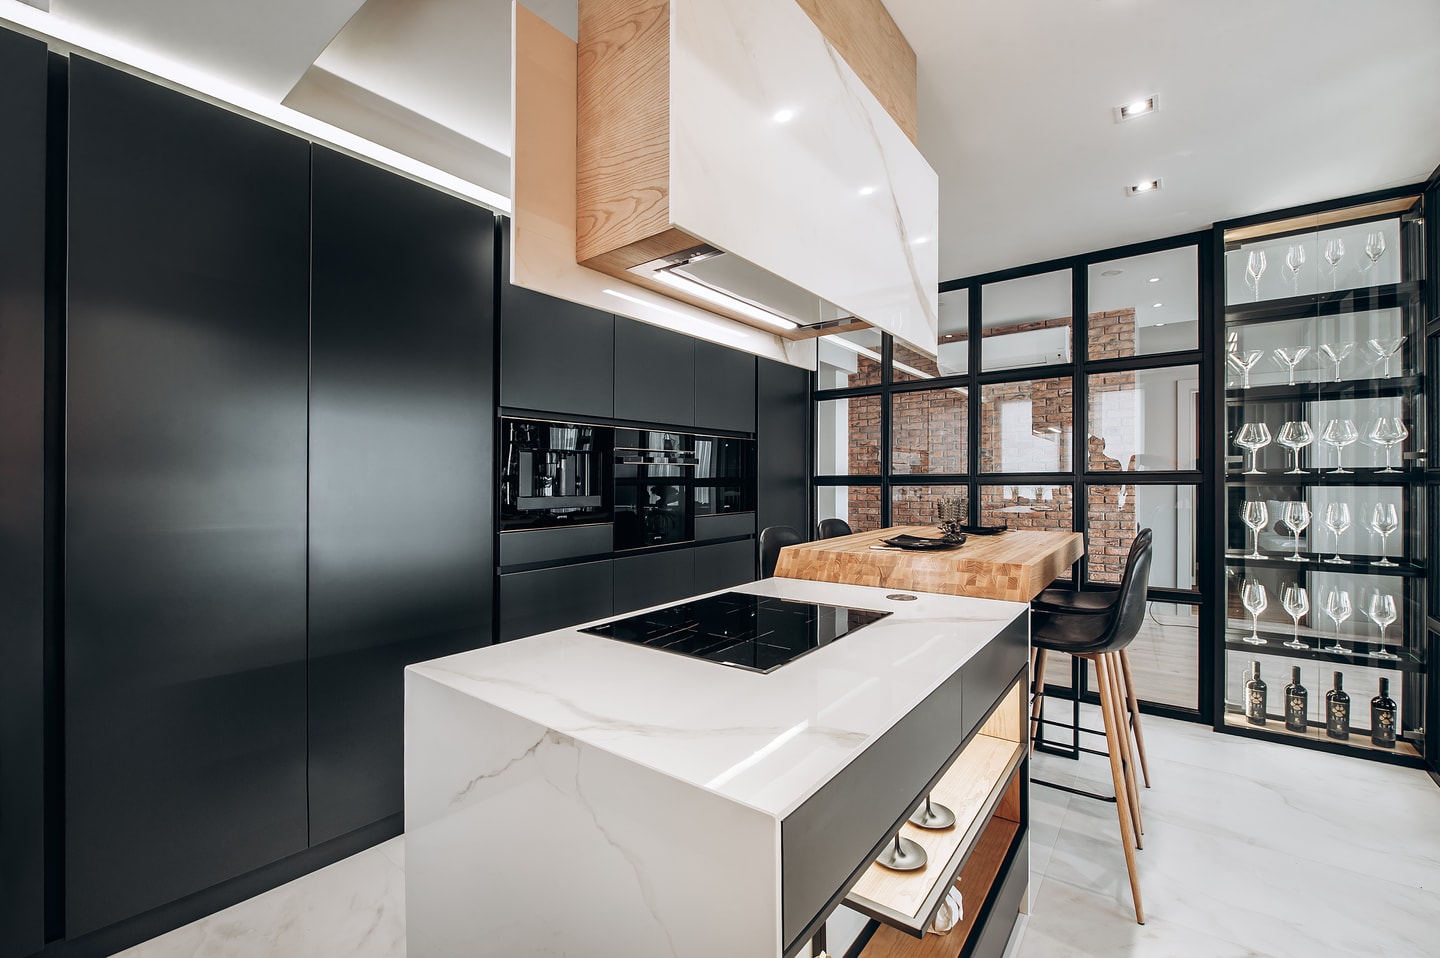
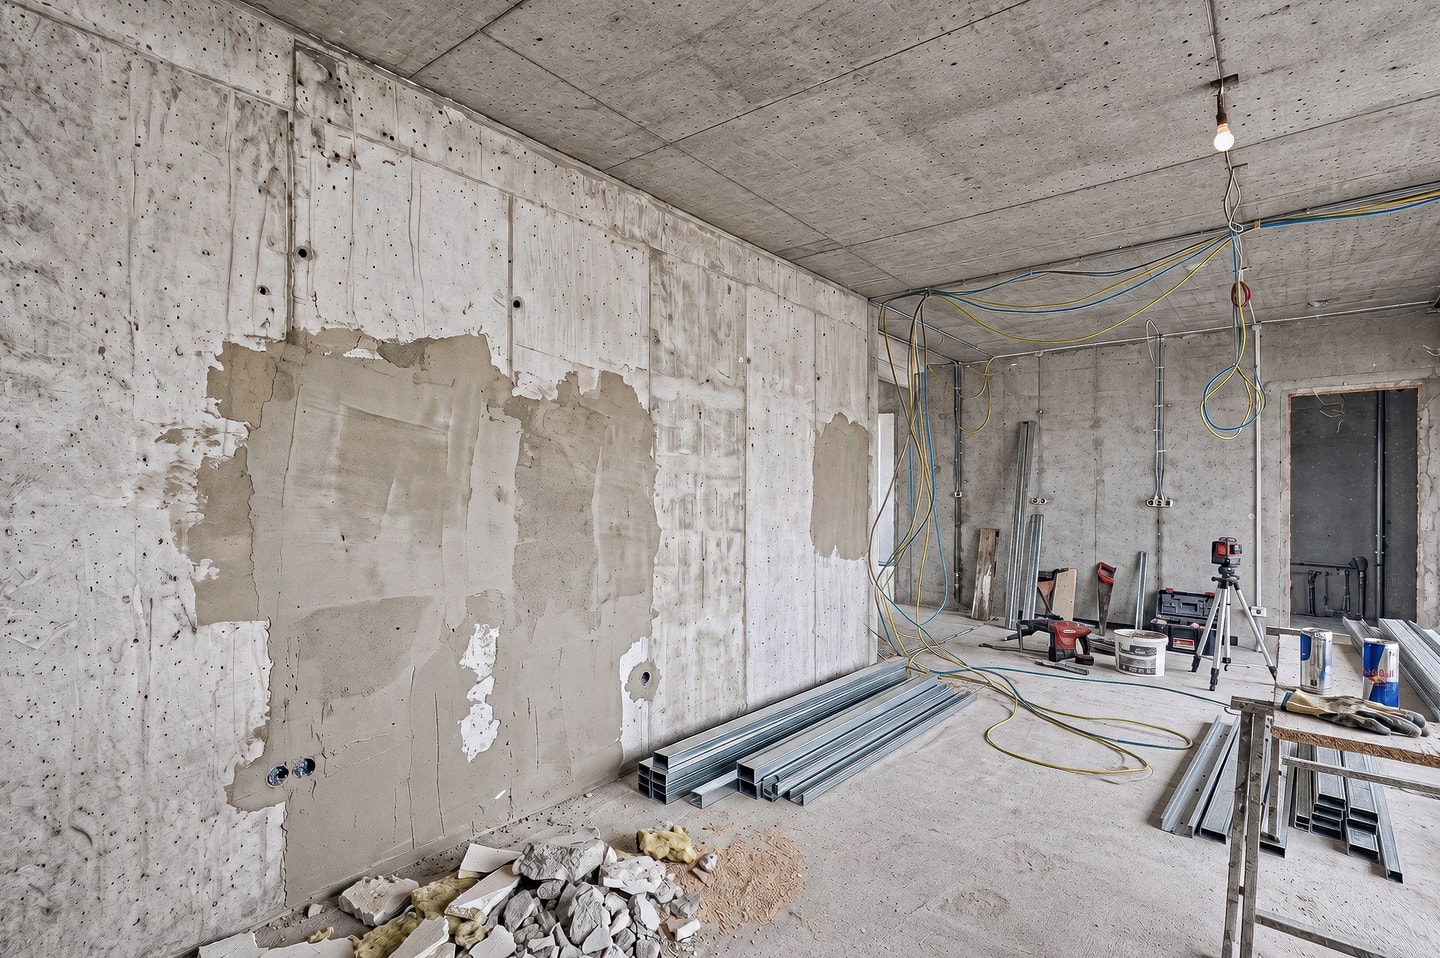
Four key decisions brought all the client's requirements together into one coherent design, balancing functionality, separation and visual lightness.
Separates the kitchen from the living room without closing it off, preserving light, visual connection and a sense of openness.
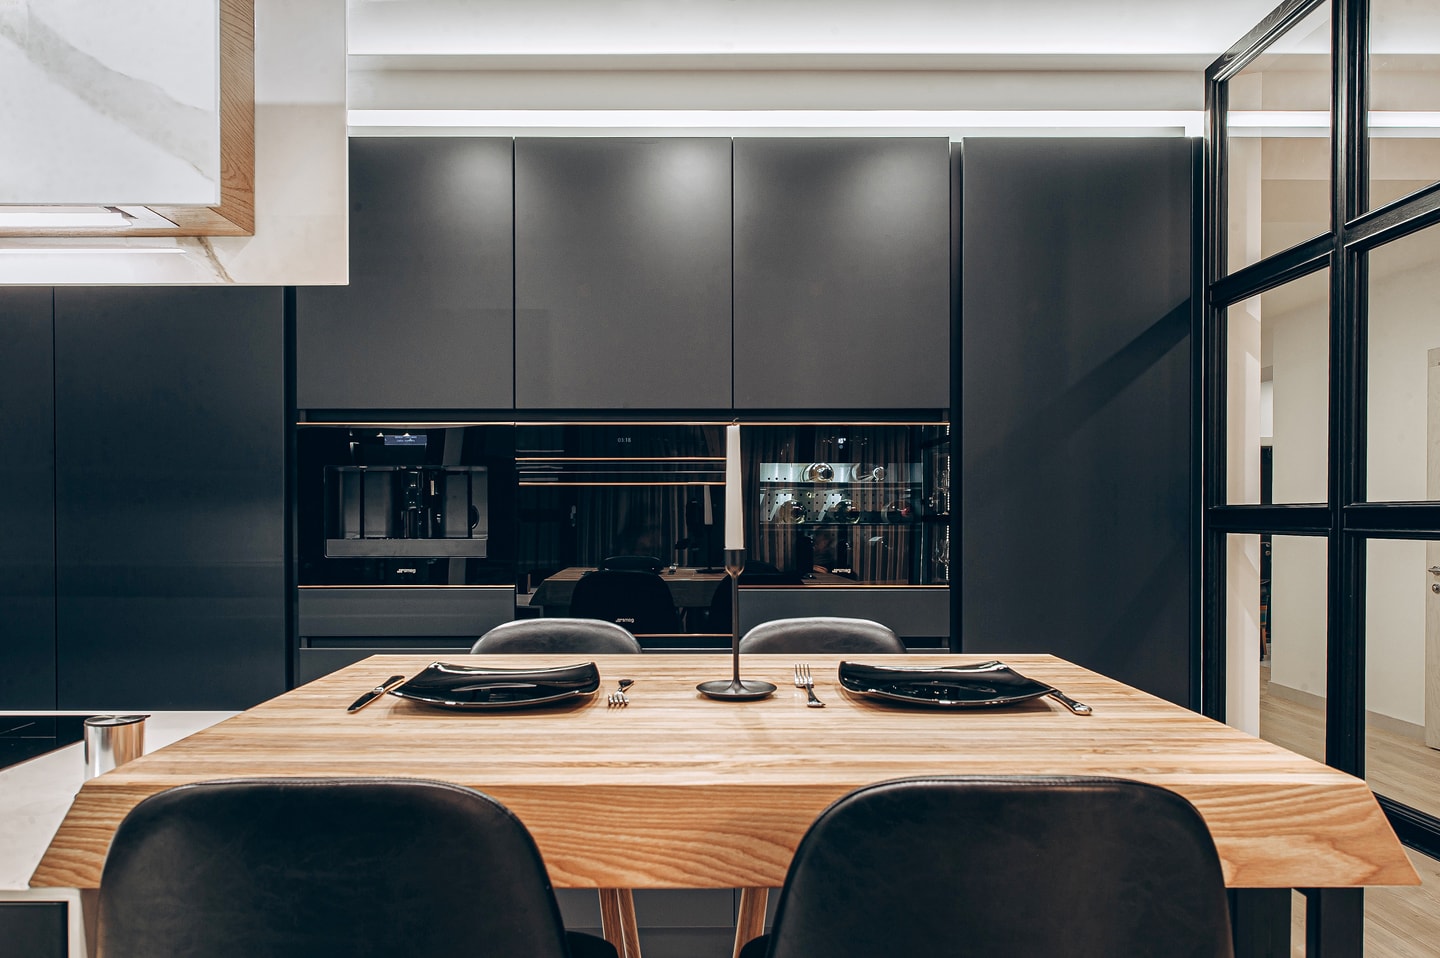
Provide generous storage, conceal integrated appliances and maintain visual lightness.
Brings together cooking, everyday meals and time spent with the family.
Integrated into the kitchen composition, preserving its architectural integrity and character.
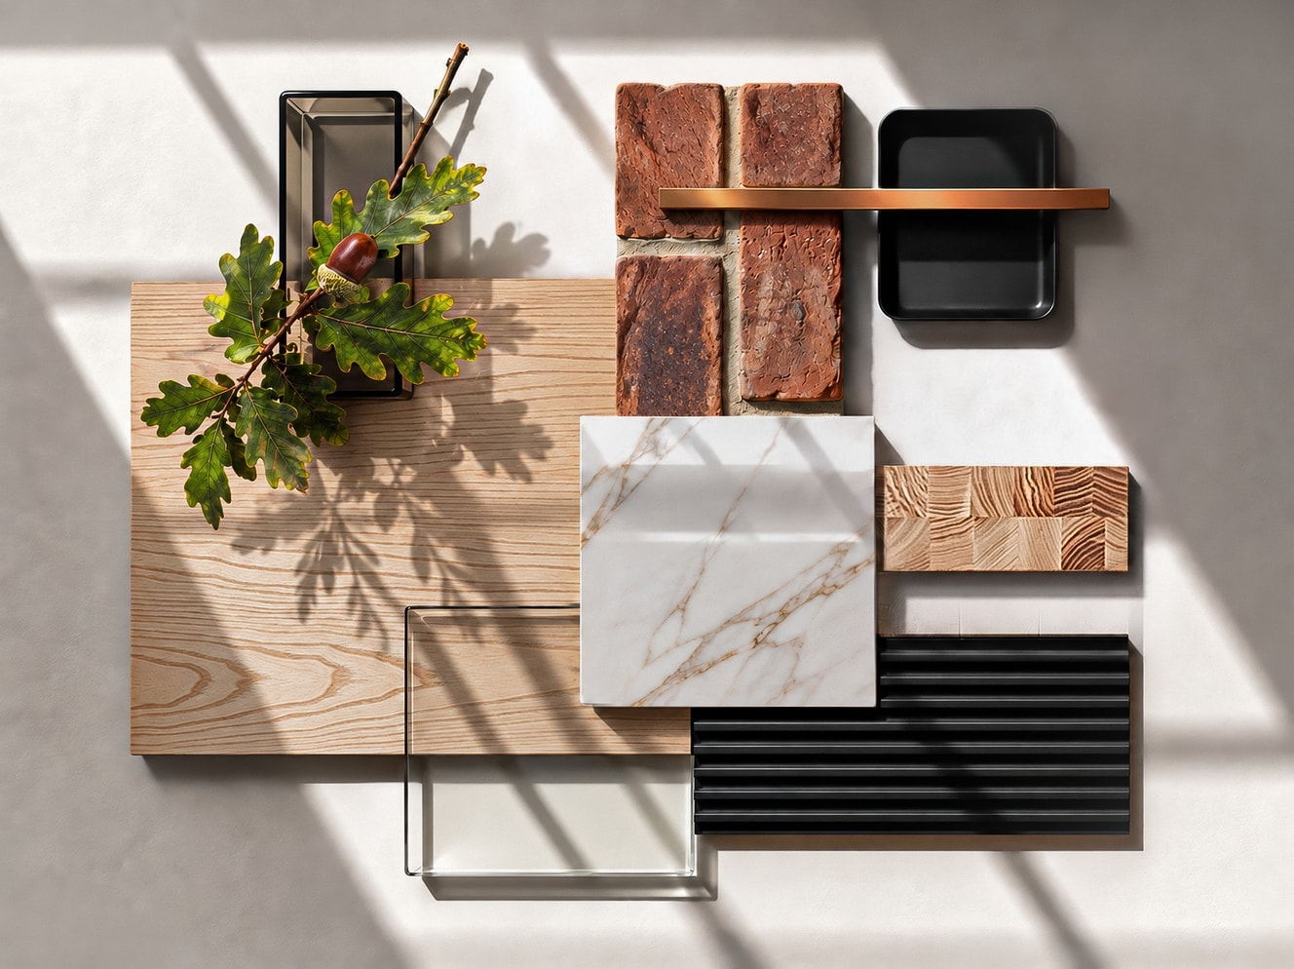
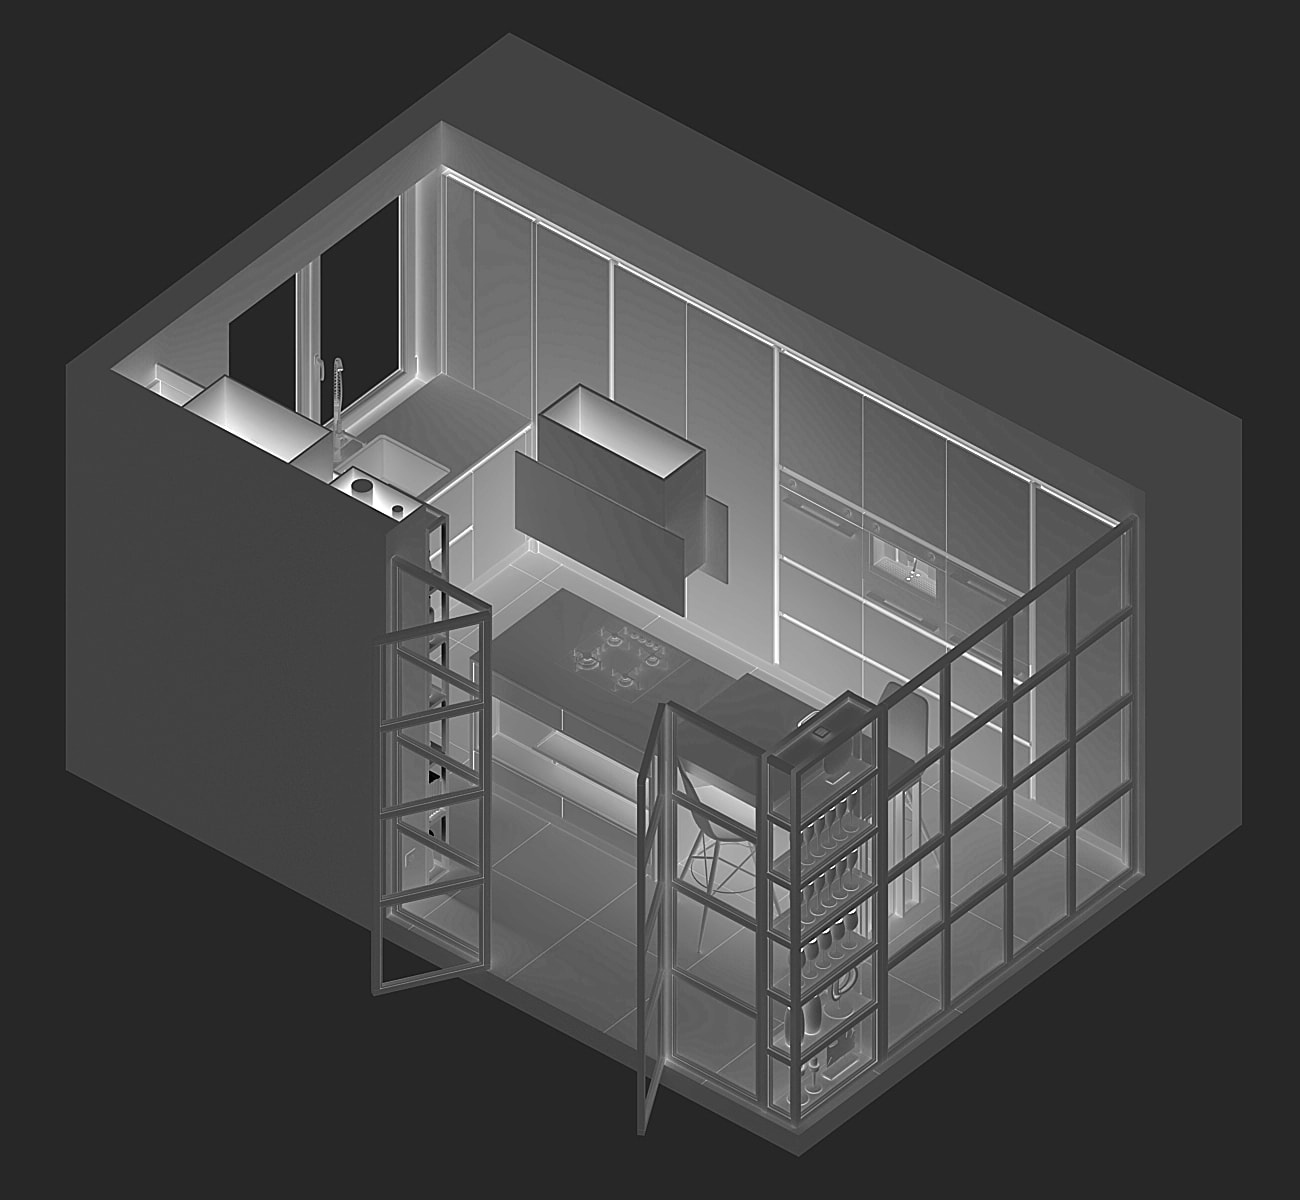
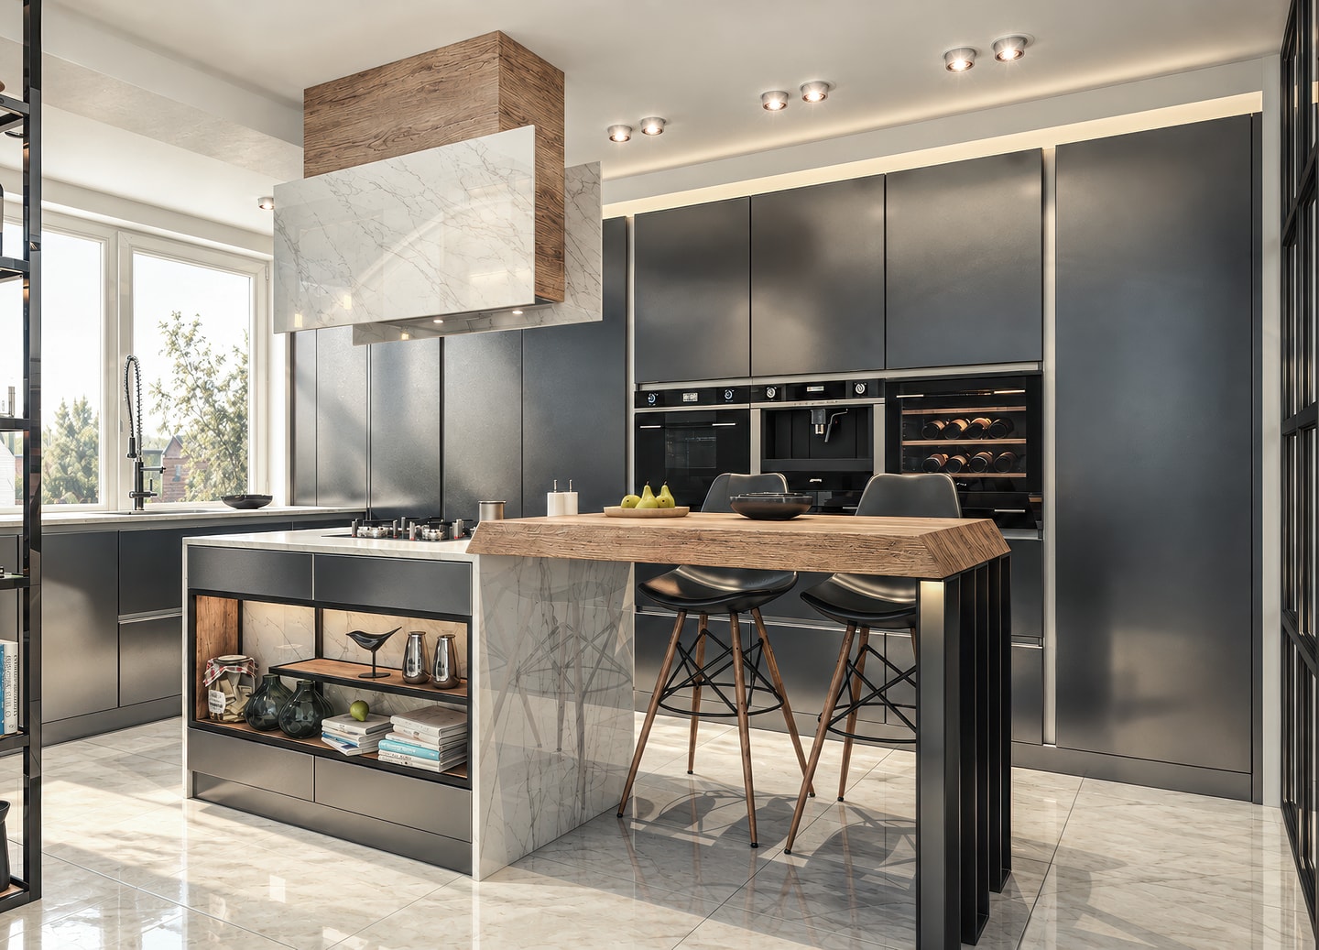
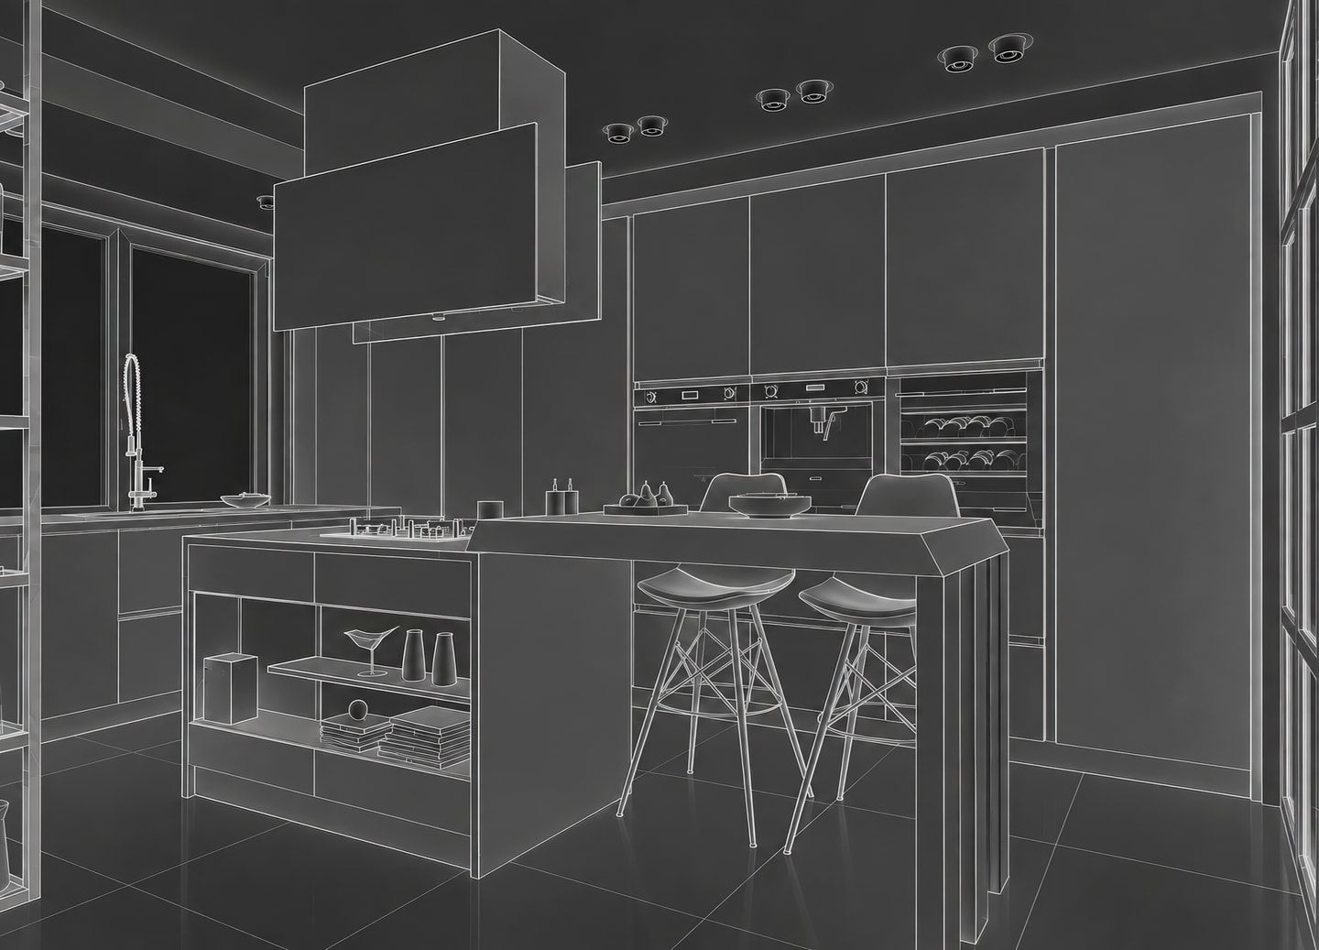
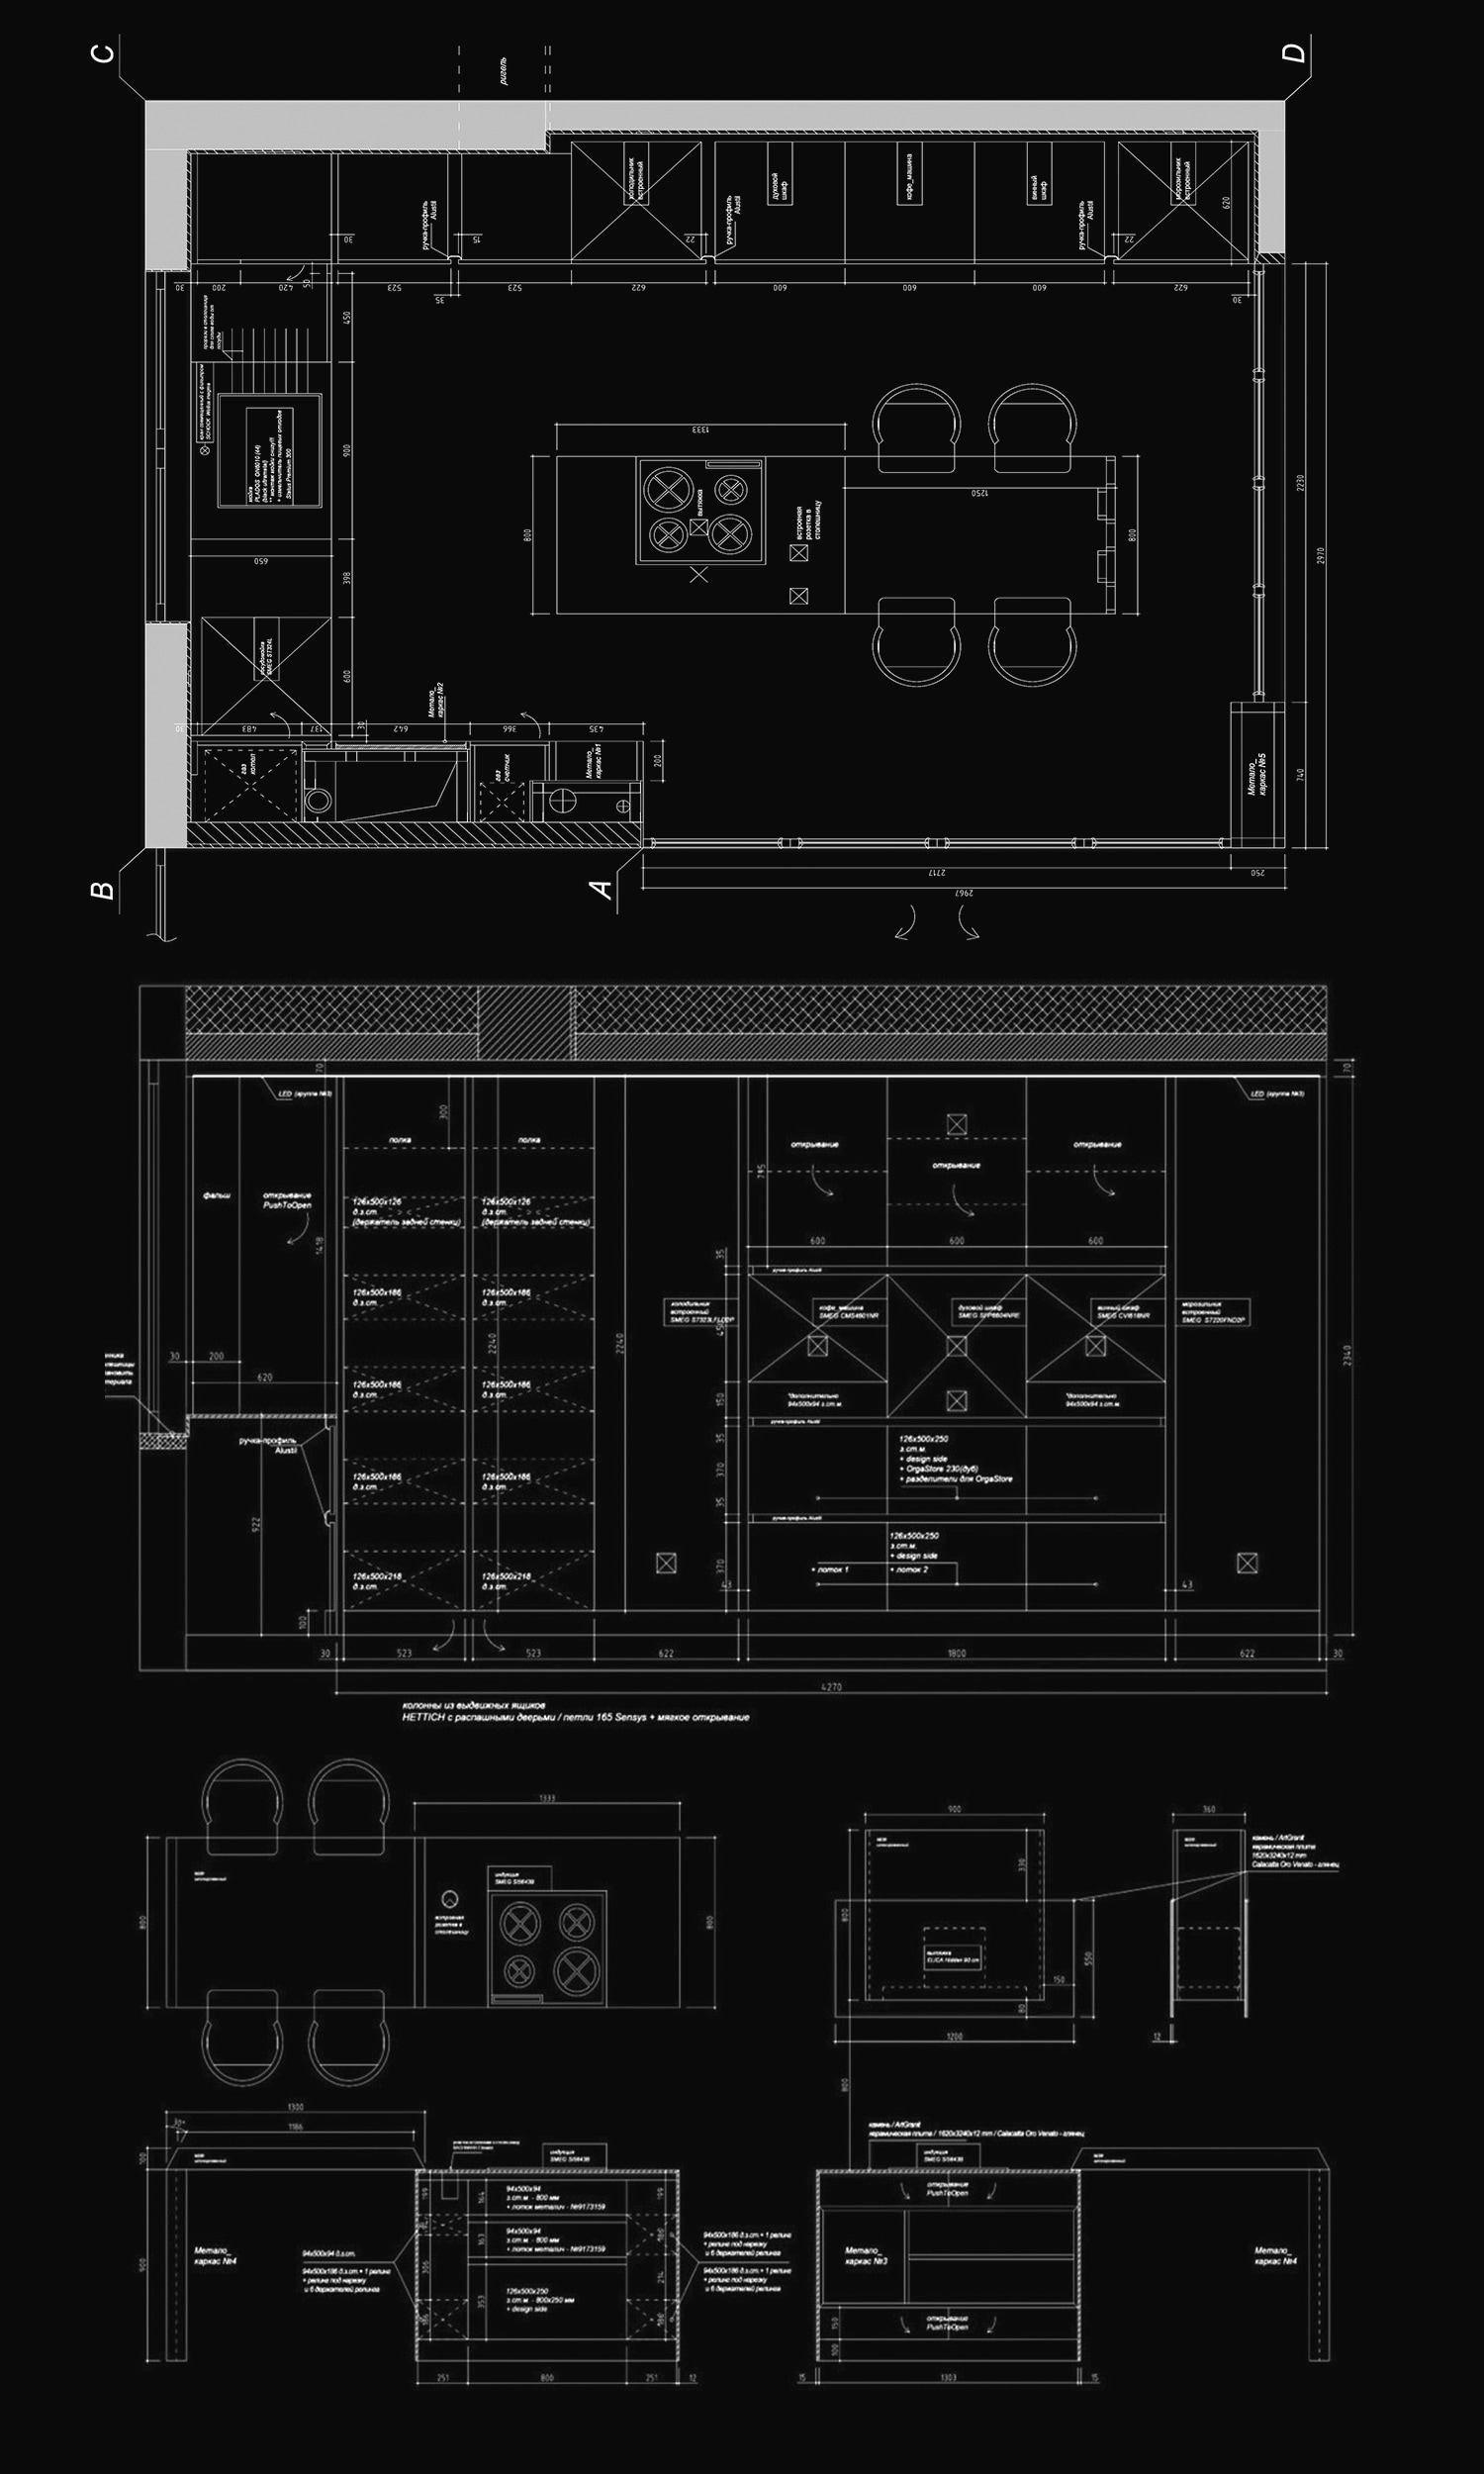
In the end, the kitchen brought together visual lightness, thoughtful functionality and a character of its own — the island, storage systems and glass partition work as one, maintaining the connection with the living area.
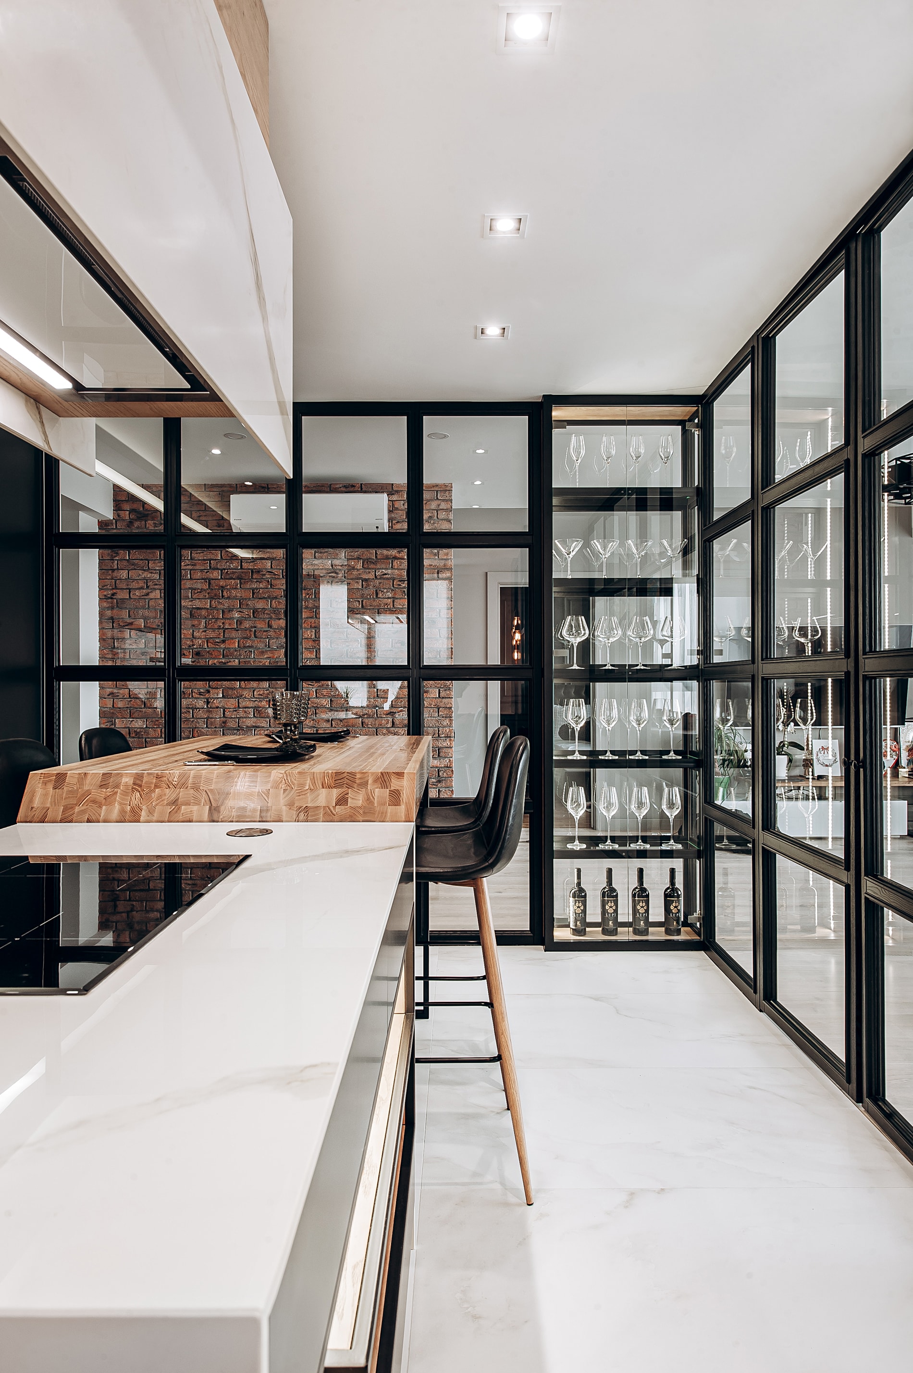
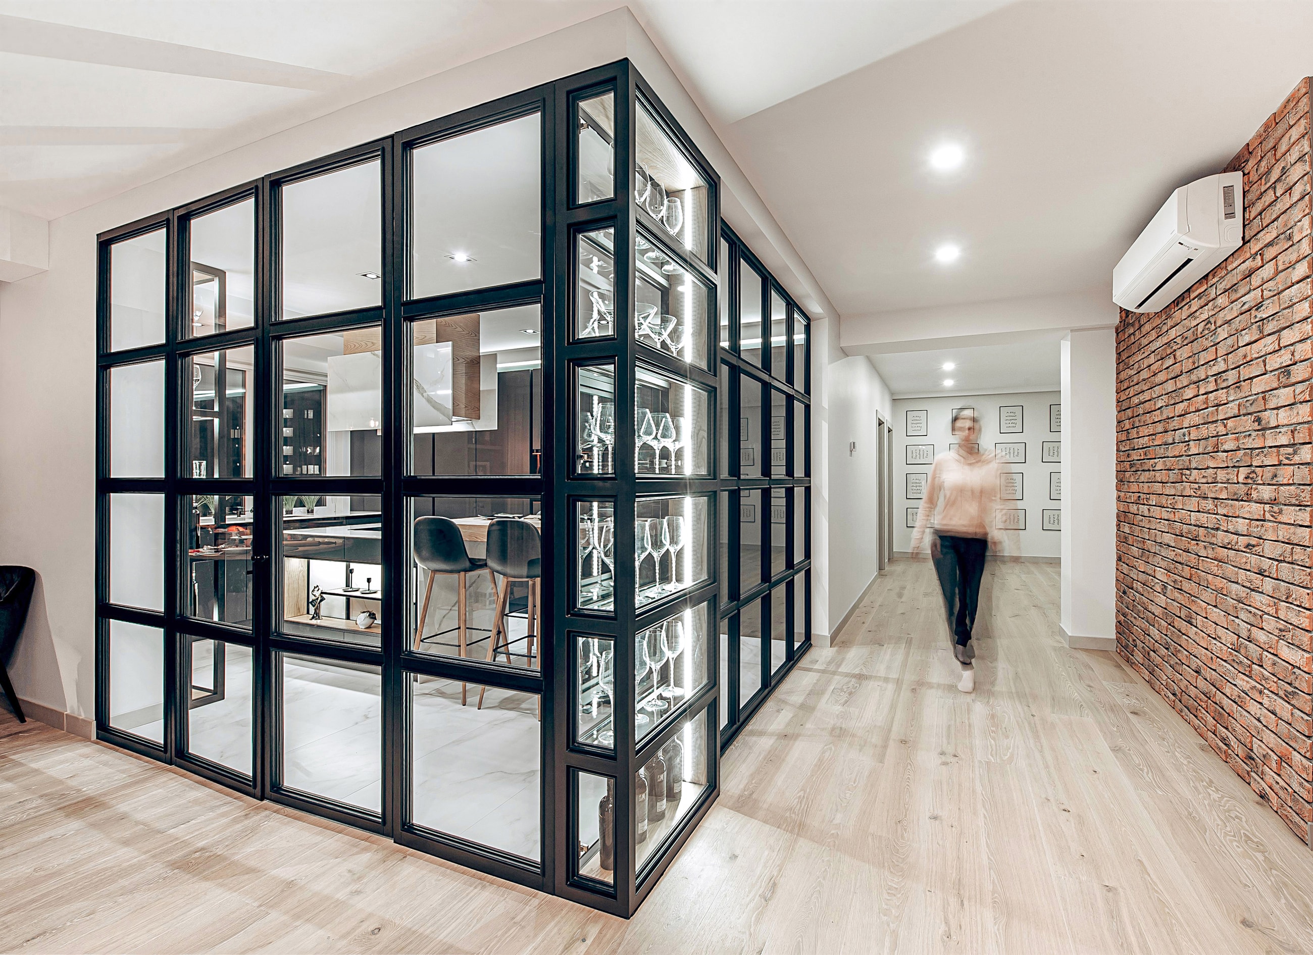
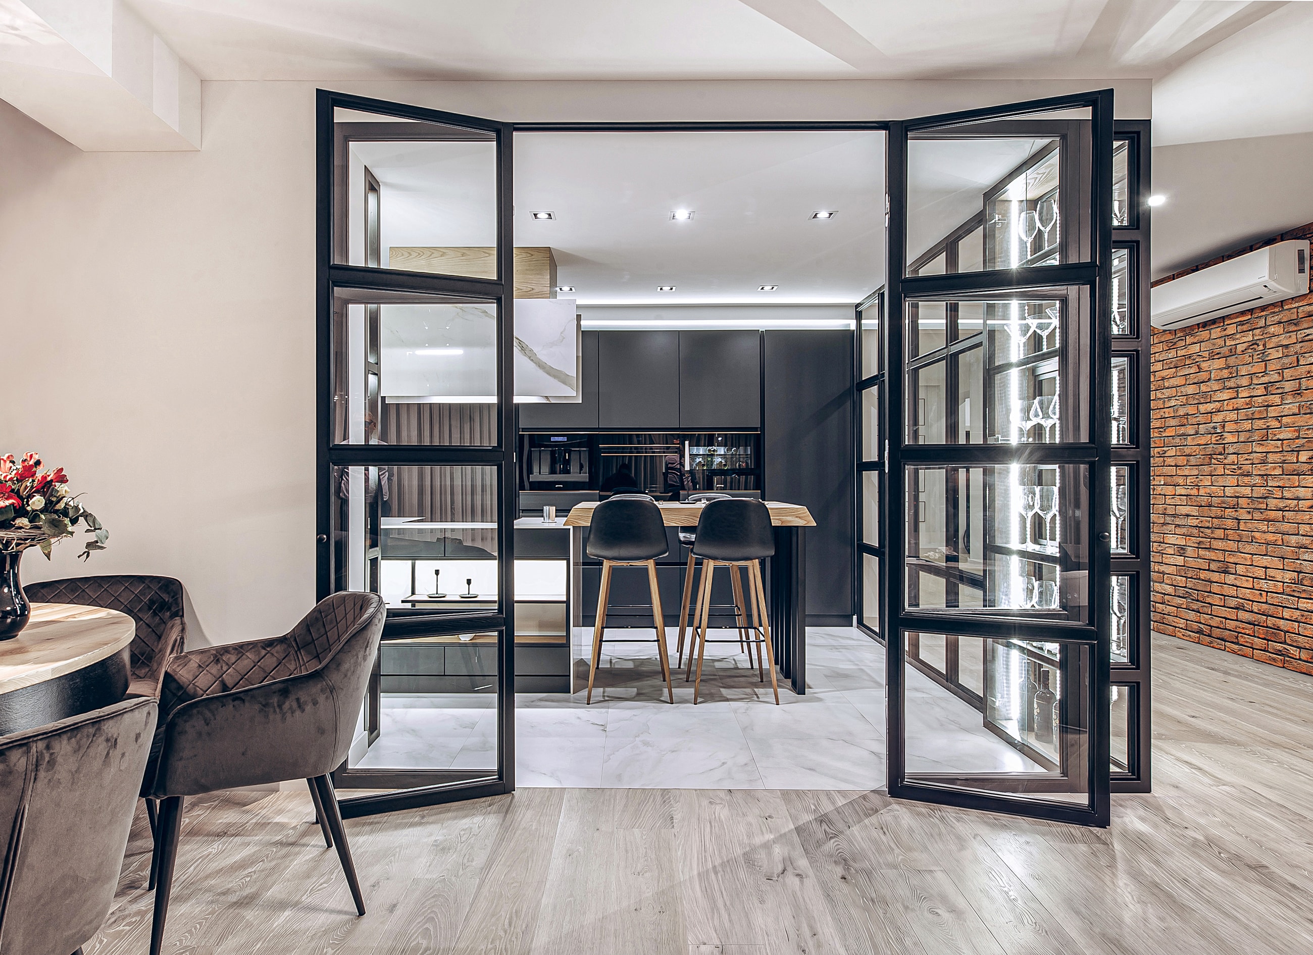
The kitchen became a comfortable, well-considered part of everyday family life.
It has its own character and clear boundaries, yet still feels naturally connected to the rest of the home.

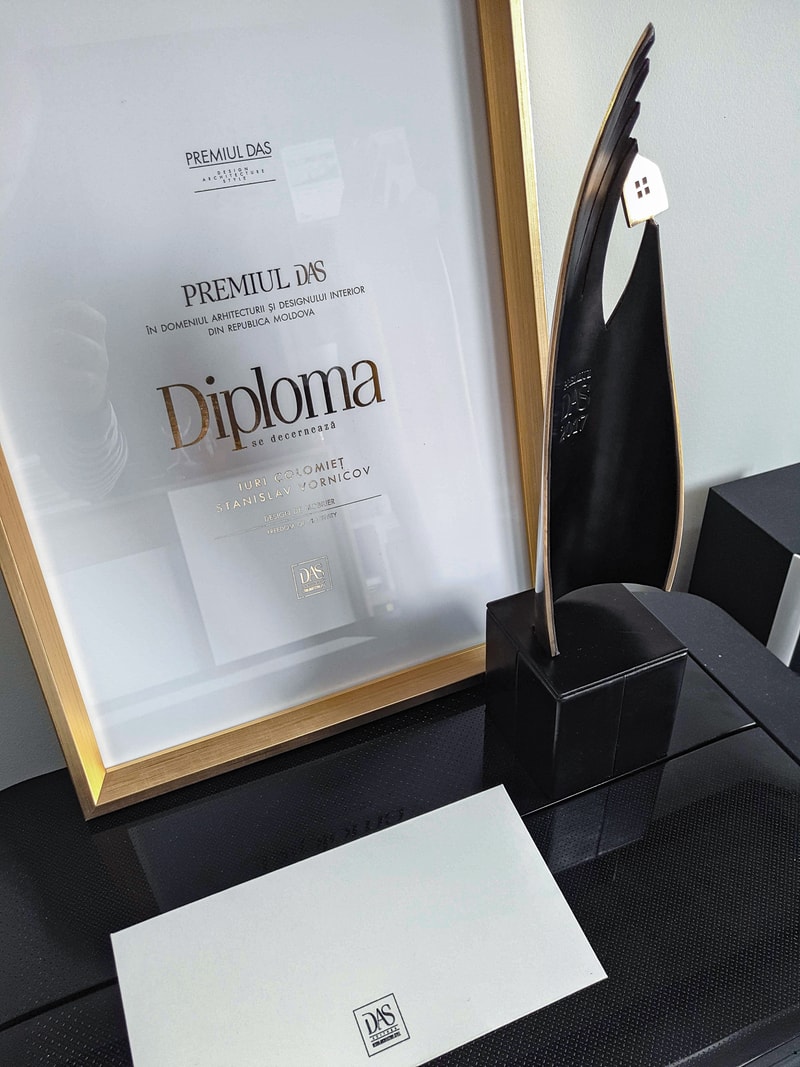
National Award for Architecture
and Interior Design
in the Republic of Moldova.Winner in the “Furniture Design & Development” category.
Tell what needs to work differently
and what you're currently missing.
The right solution starts
with understanding your priorities.