
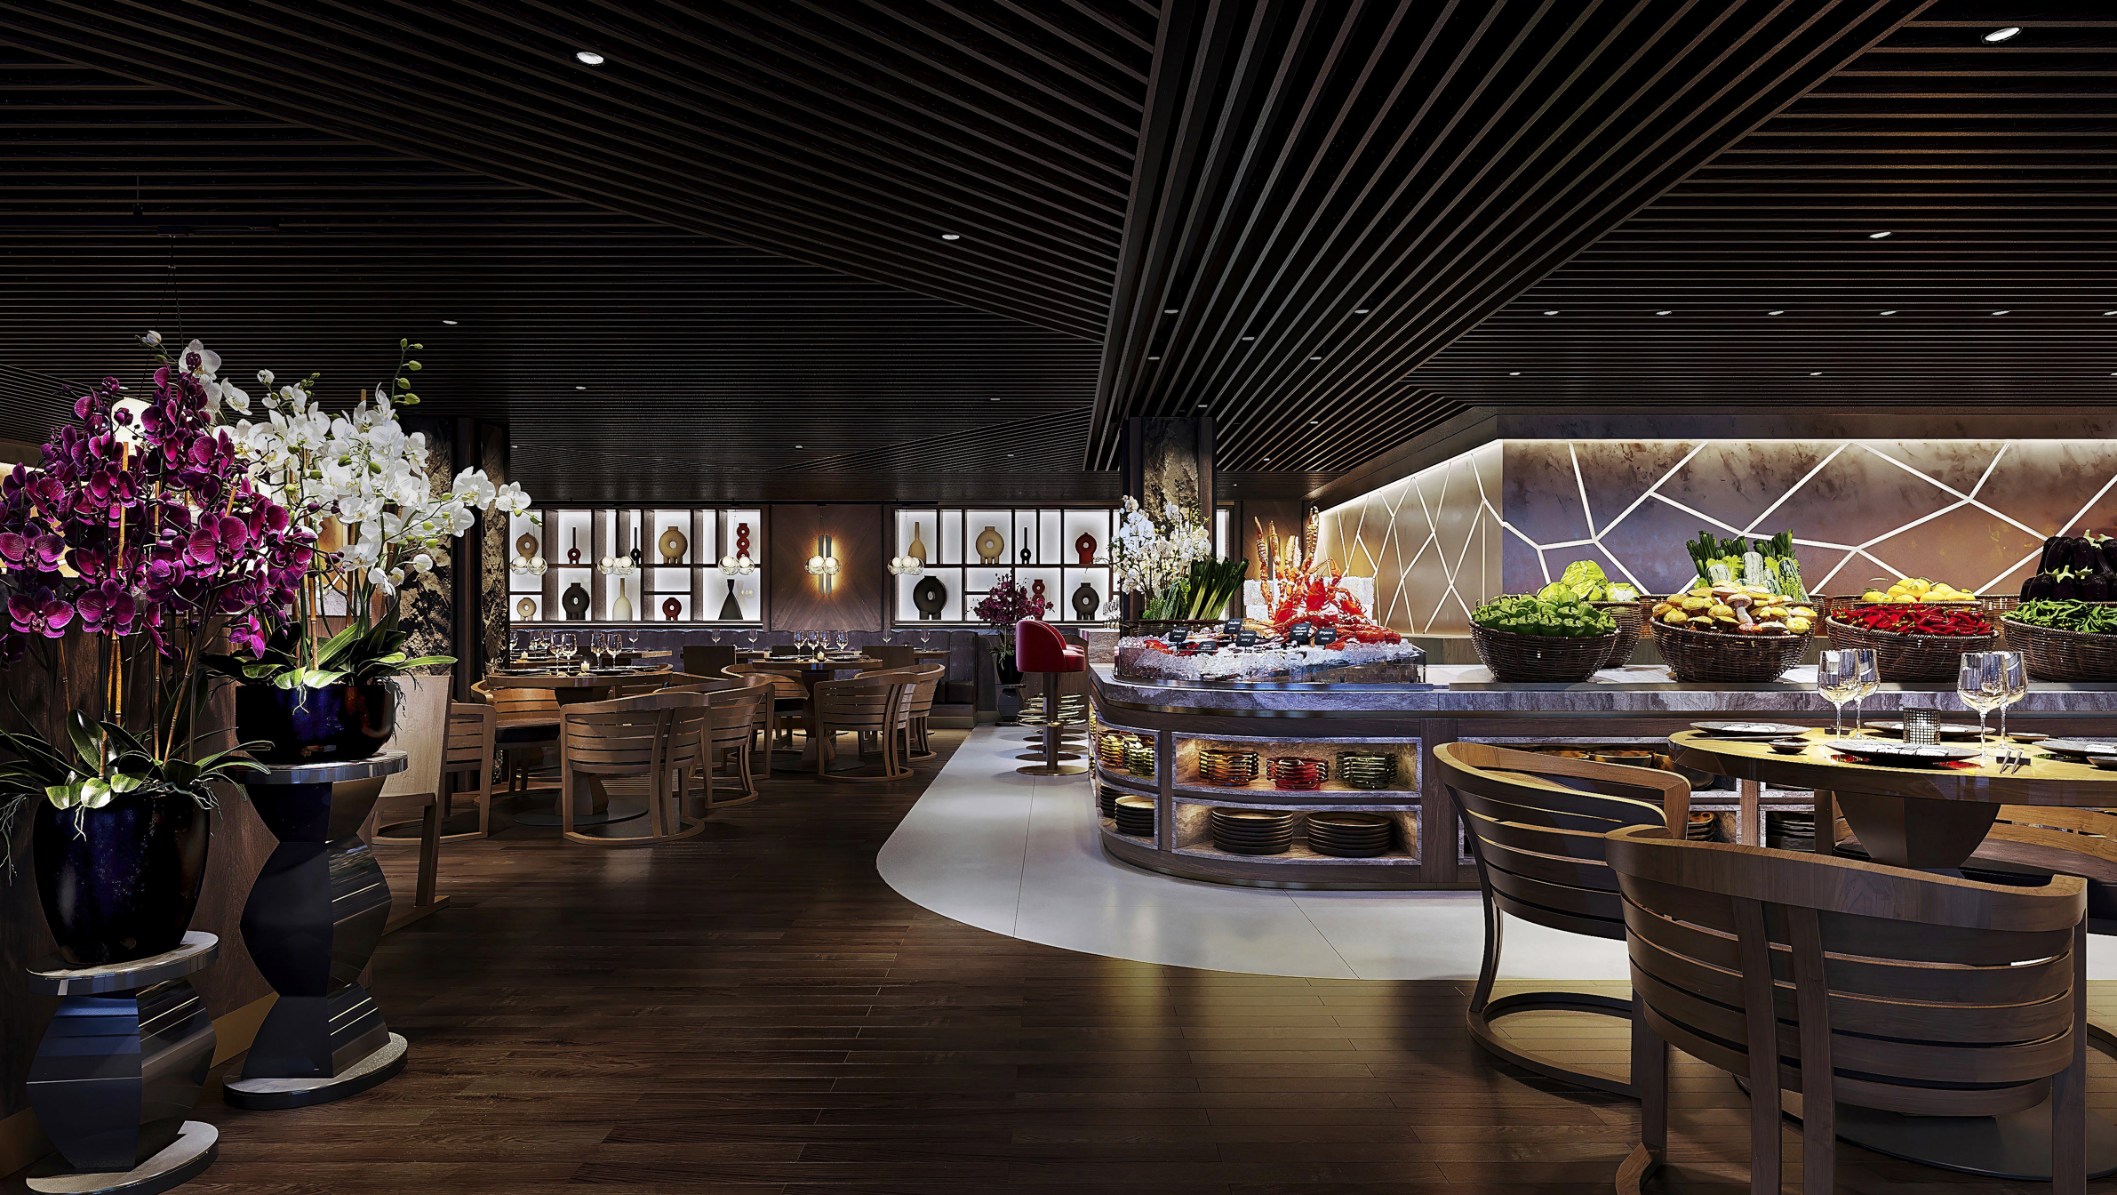
A pan-Asian restaurant in Manchester where food is the main event: open fire, a seafood market and a dark, dramatic palette.
Novikov is pan-Asian cuisine in a fine dining format: robata over open fire, a sushi counter and a market of fresh seafood and vegetables right in the dining room.
The guiding principle was clear from the first meeting: food and fire are the main decoration. The interior doesn't compete with them – it acts as a dark stage on which colour and light ignite.
The space is composed of several scenes – the main dining room, the bar by the fire, the market and a green terrace where guests move from the darkness of the dining room out into light and palm trees.
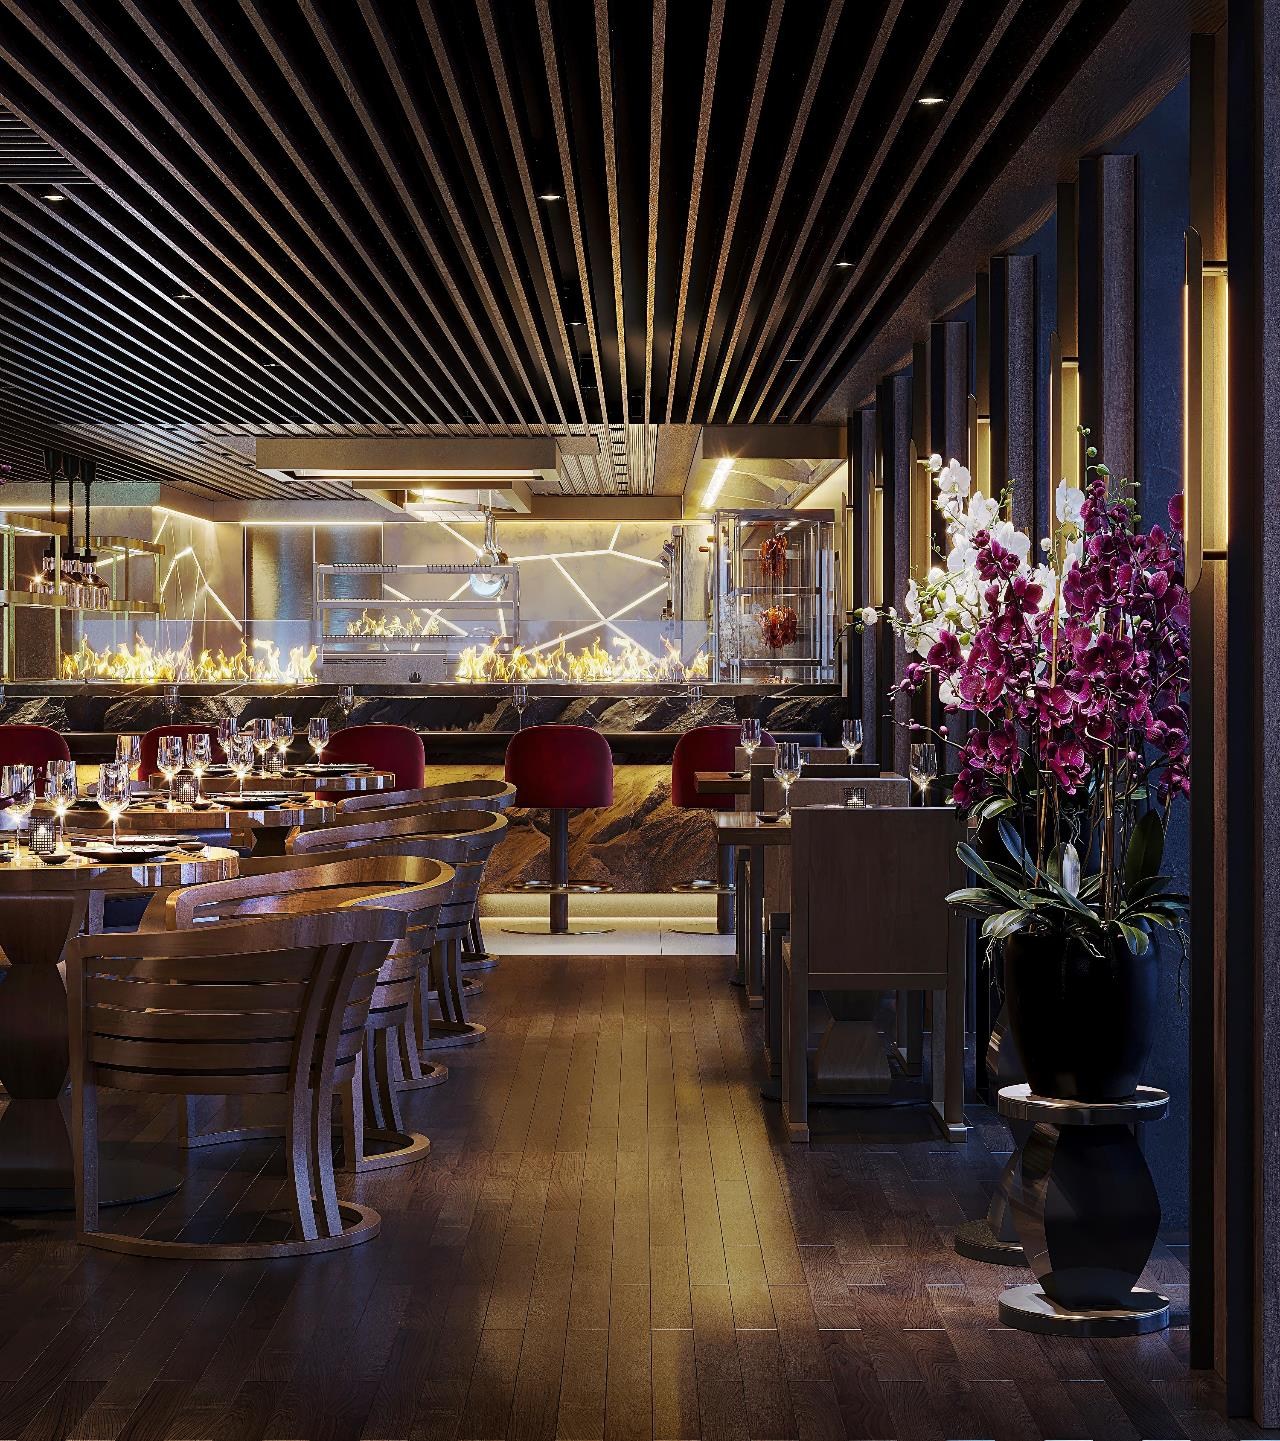
Main dining room: slatted ceiling, open robata fire and oxblood velvet chairs.
A dark restaurant is easy to make gloomy. The task was the opposite: to achieve a sense of theatre – so that on arrival the eye travels immediately to the fire, to the ice-filled seafood display, to the backlit niches, rather than sinking into shadow.
At the same time the brief required fitting several distinct functions into a single space: the main dining room, the robata bar by the fire, a sushi counter, a market, an open kitchen and a terrace – arranged so that a guest moves through them as a sequence of experiences, not a collection of zones.
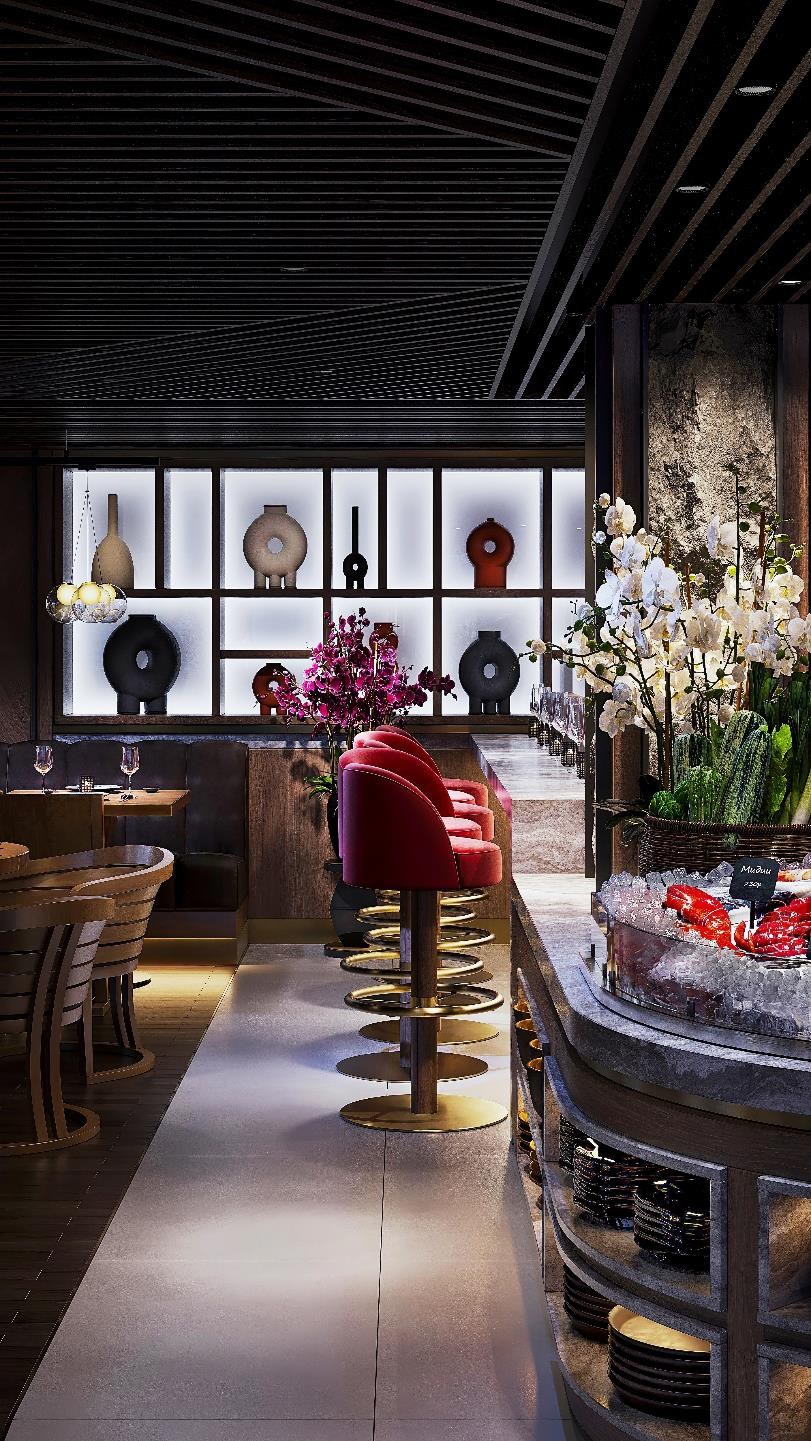
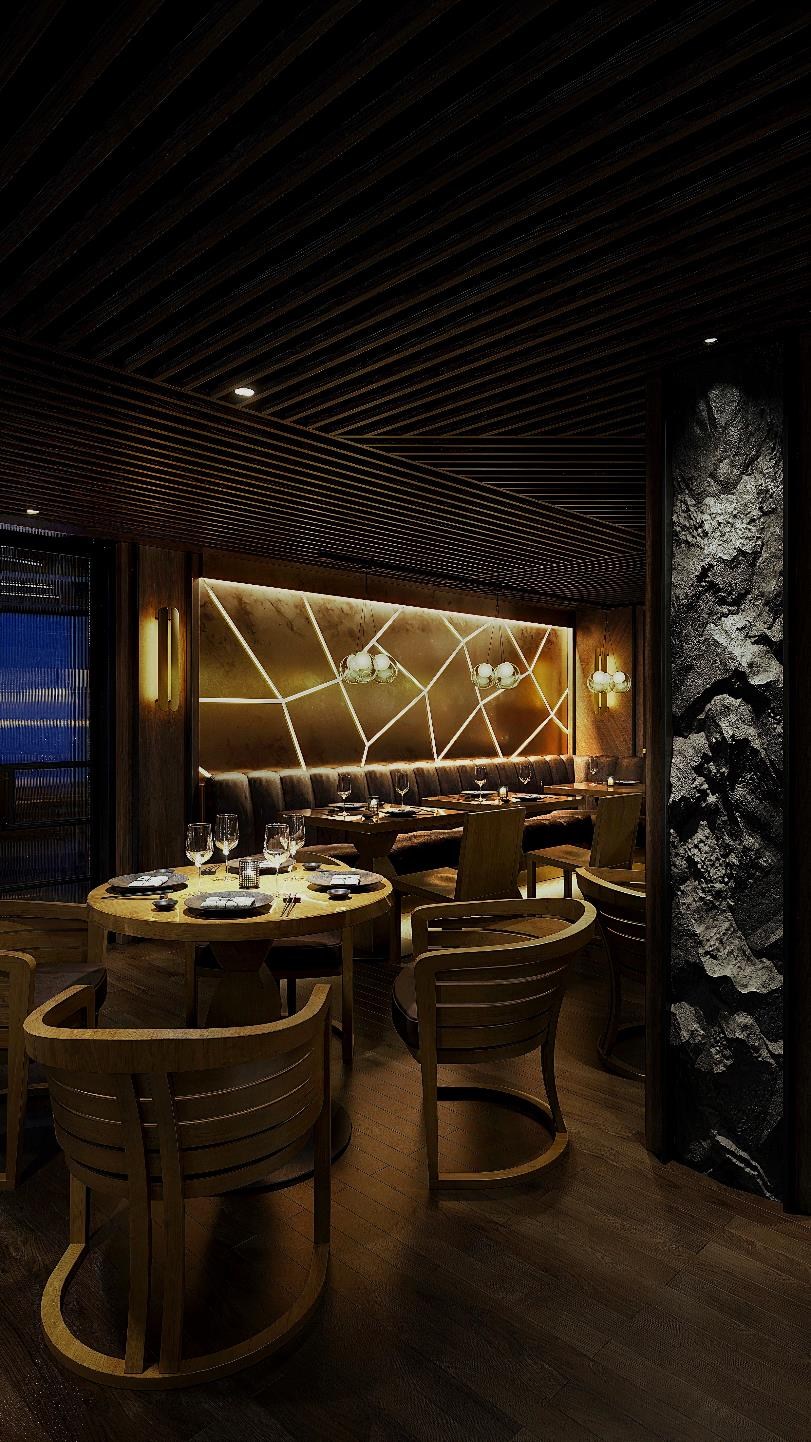
The foundation of the dining room is dark stained timber: slatted ceiling, wall panels and herringbone parquet. Against that neutral backdrop four devices hold the room together – guided by the pinpoint lighting that draws the eye from scene to scene.
The open robata and grill are positioned along the bar line – the kitchen works as the main attraction of the room.
The velvet chairs and warm brass details provide the one saturated colour and gleam within the dark palette.
Backlit niches, the onyx panel and the market display cases: light doesn't flood the room – it guides the eye.
Orchids and palms add living colour and prepare guests for the contrast of stepping out onto the green terrace.
Food and fire are the main decoration. The interior simply gives them a stage.
Iuri Colomiet, lead designer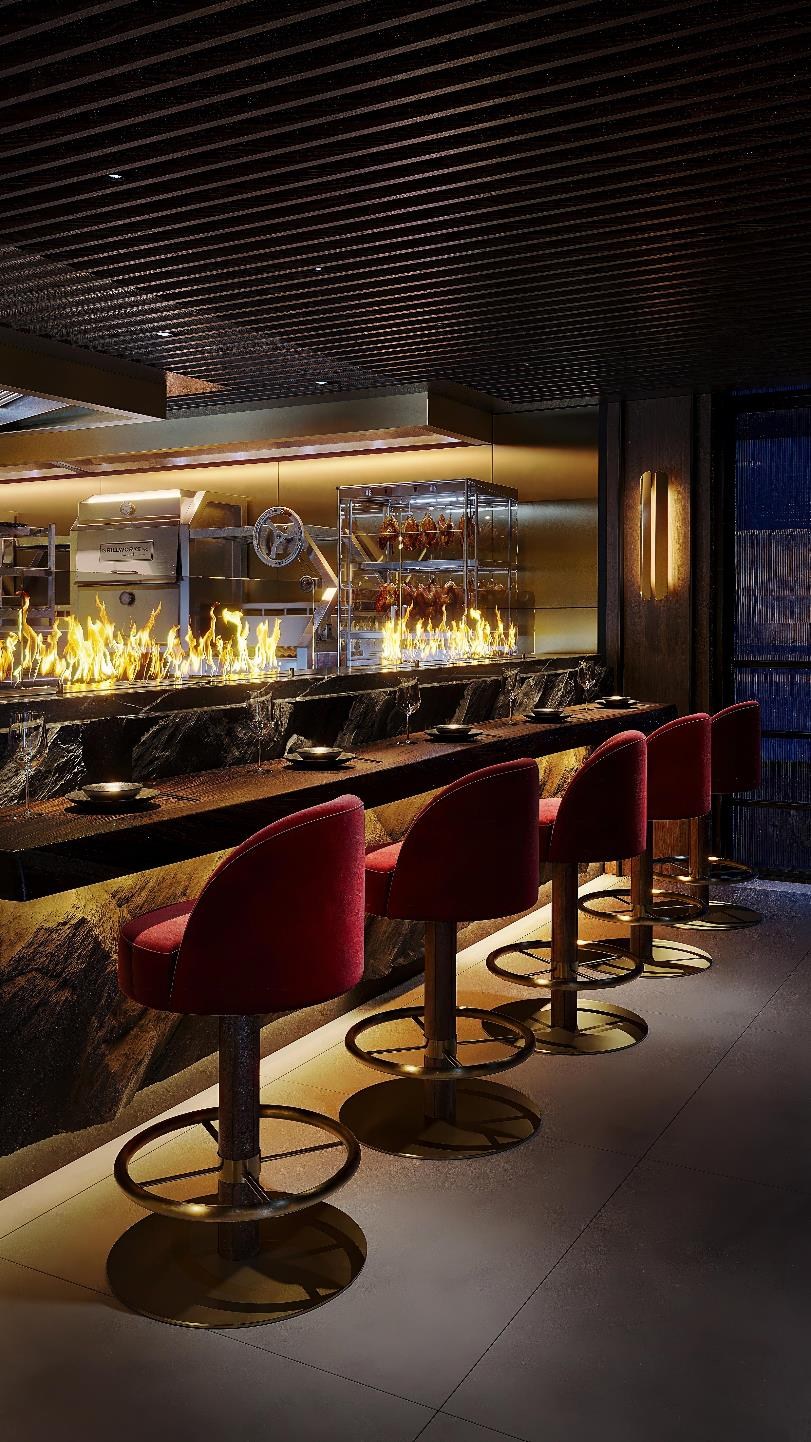
The open robata and grill run along the bar line – both kitchen and centrepiece. Guests seated at the counter look directly at the flames and the chefs at work.
The stone counter with under-lighting appears to float, making the solid mass feel weightless. The bar stools are bespoke furniture: oxblood velvet seat, brass ring footrest.
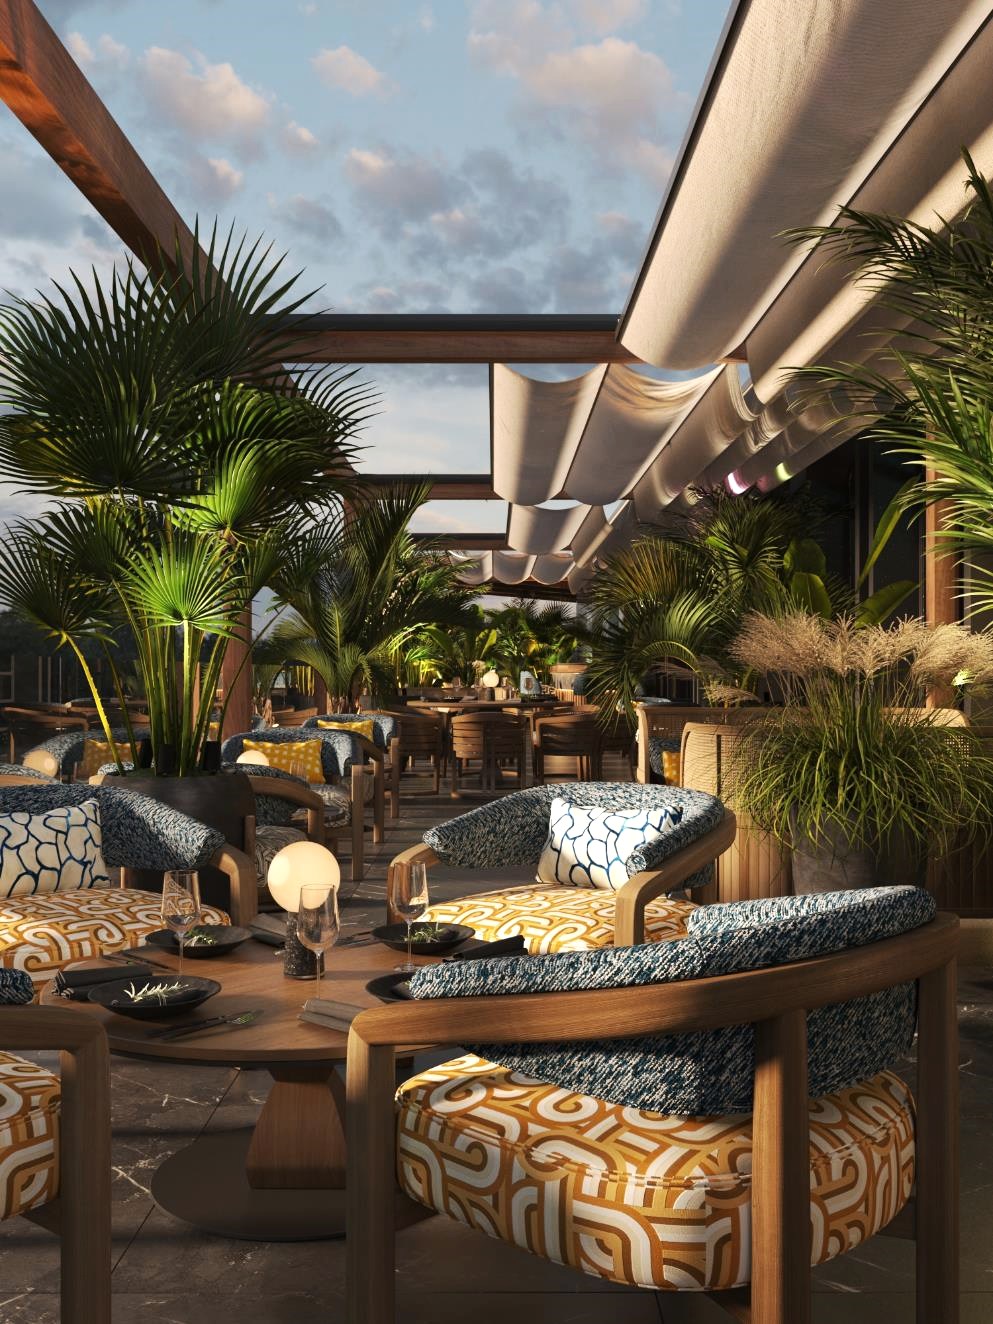
Terrace: pergola with fabric drapes, palm trees and furniture in graphic textiles.
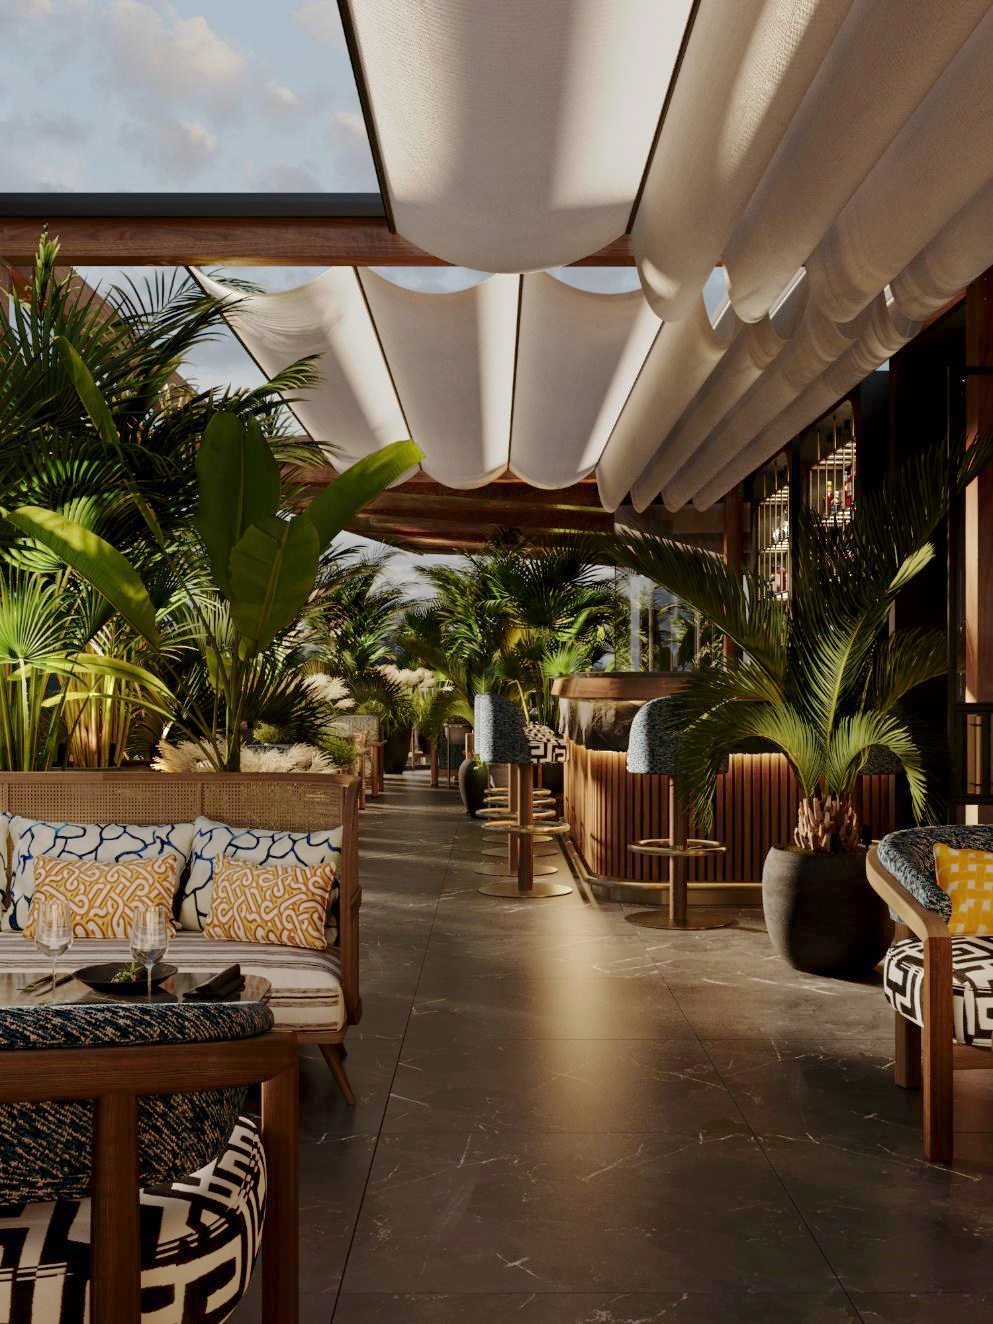
The terrace is built on contrast with the main dining room. Guests step out of a dark, intimate interior into light, sky and greenery.
A pergola with soft fabric drapes, palms and ornamental grasses, furniture in graphic blue and ochre textiles – a resort character altogether, yet still drawn from the same palette of timber and brass.
See our restaurant interior design service.
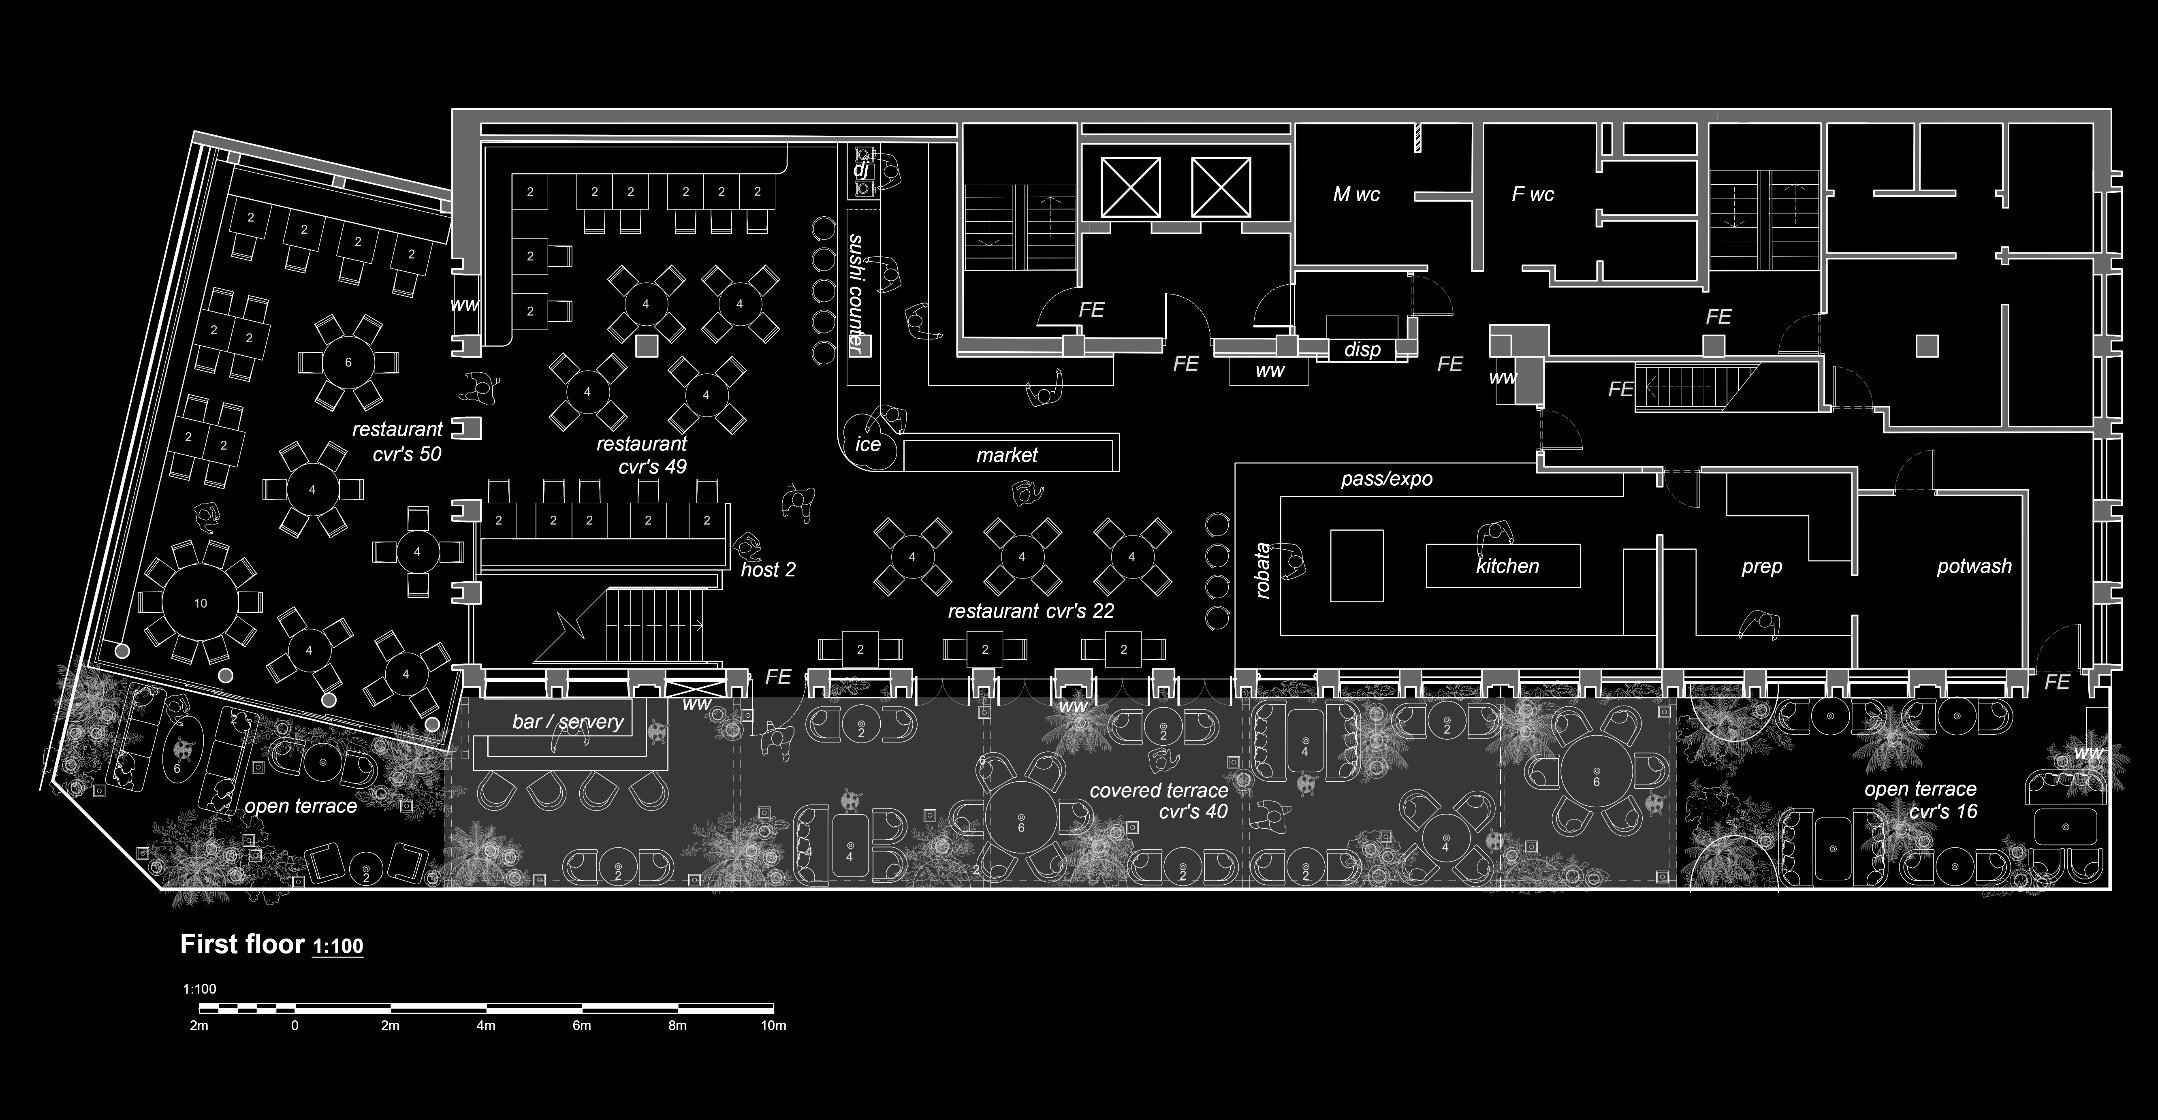
Main dining room, sushi counter, market and robata with open kitchen; a bar server connects to the covered and open terraces.
A fine-dining room, café, or bar that needs to feel unforgettable –
tell us about the brief and we'll start with a conversation.
Or email hello@whatinteriors.com · +44 777 605 2297