
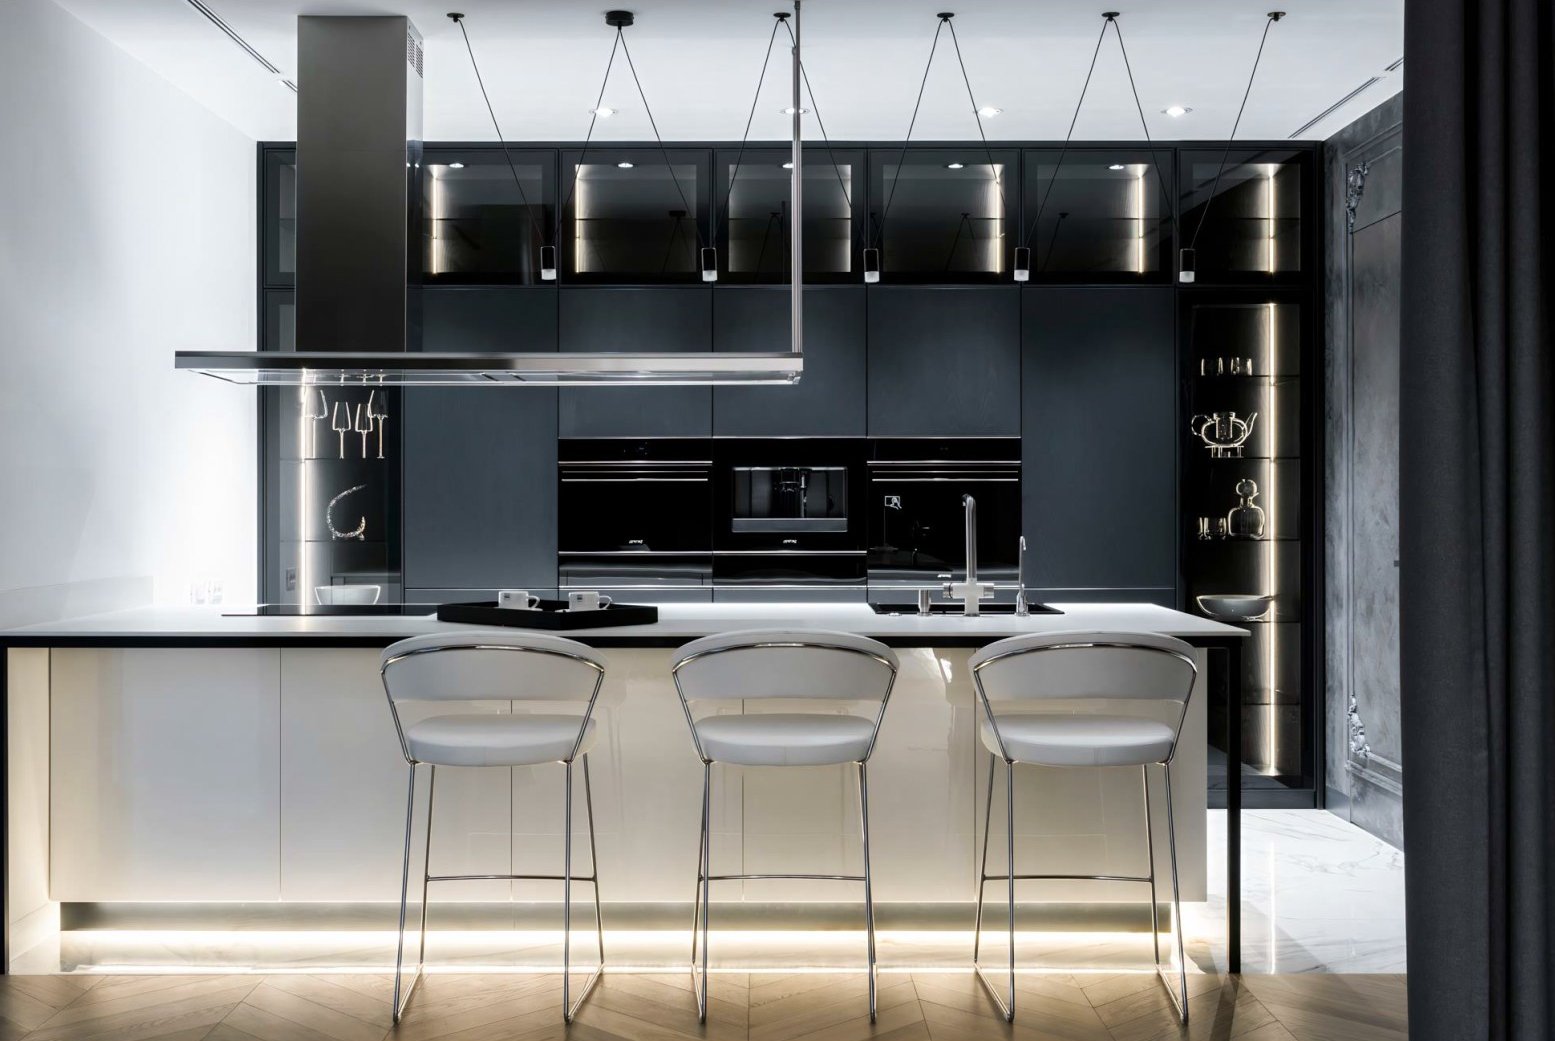
Bespoke design, cabinetry and full project management – from first concept to a finished kitchen you use every day. Luton, London & the South East.
A kitchen has to do more than any other room in a home. It is where meals are made and eaten, where people gather, where children do homework and guests linger. It is a workspace, a social space and, increasingly, the visual heart of the house – all at once.
We design kitchens that hold that tension: calm, considered spaces that read as a single deliberate gesture, while remaining genuinely practical places to cook in every day.
Our service is end to end – layout and space planning, bespoke cabinetry, worktops, lighting and materials – with project management from the first brief through to a finished, installed kitchen. You get one point of contact and one considered result, not a folder of trades to coordinate yourself.
WHAT Interiors designs kitchens for homes across Luton, London, Bedfordshire, Hertfordshire and Buckinghamshire – from full renovations to bespoke replacement kitchens.
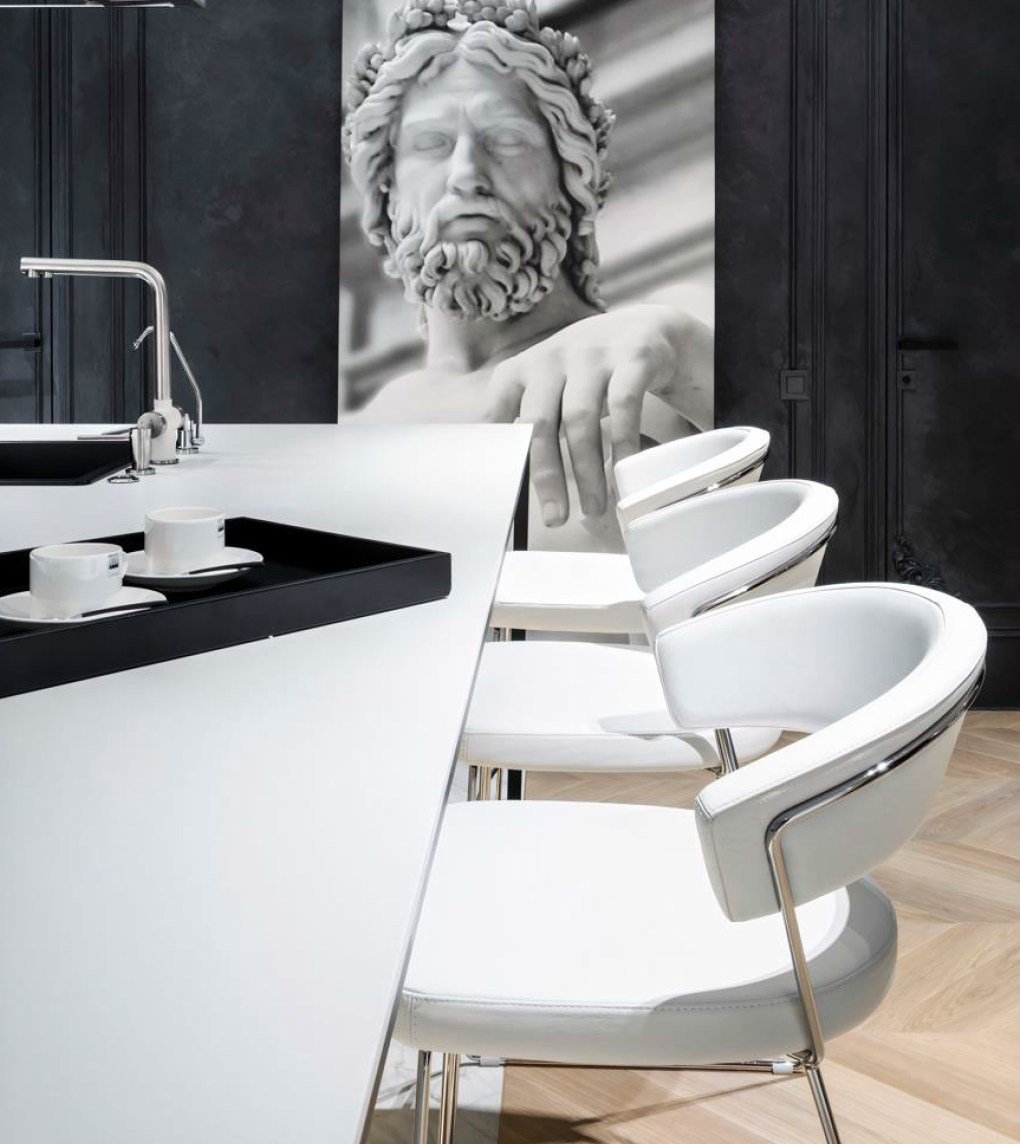
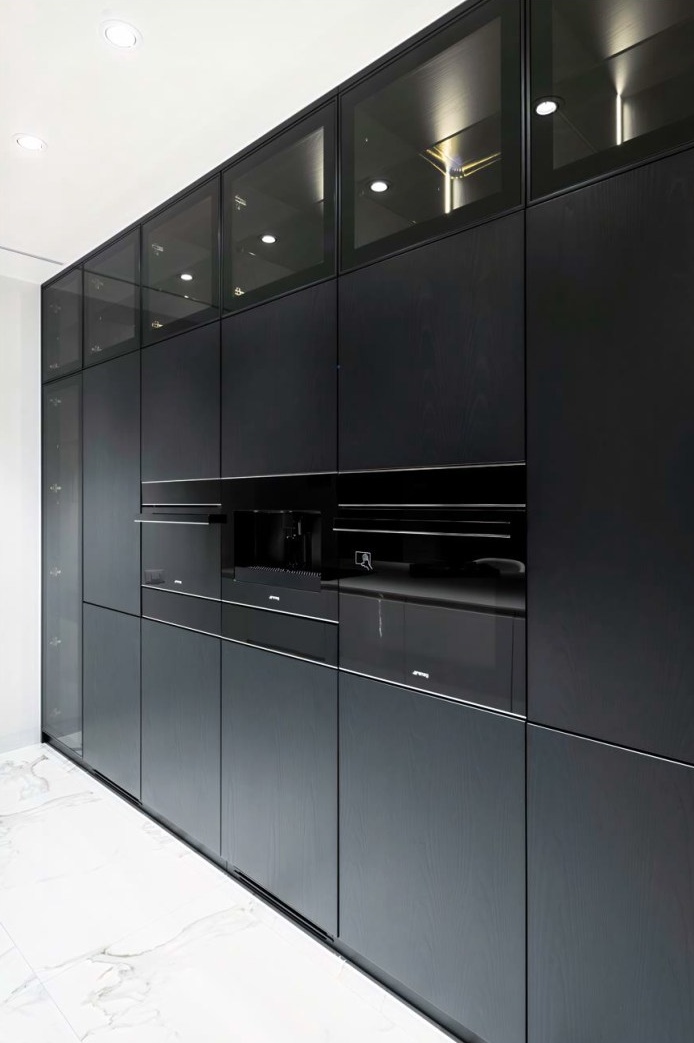
A recent kitchen: the island anchors the room – a white worktop and warm oak stools set against a wall of full-height storage.
Everything from the first measured survey to the final fitted handle sits under one roof – so the design, the cabinetry and the install all speak the same language.
We plan the kitchen around how you actually cook – an efficient work triangle, clear routes and prep space that doesn't block the room.
Cabinetry and joinery designed for your space and storage, made by trusted makers. Nothing off-the-shelf unless it is the right choice.
Worktops, splashbacks, flooring and finishes specified and sourced – balanced for looks, durability and your budget.
Layered lighting design plus full project management of makers, trades and installation, right through to completion.
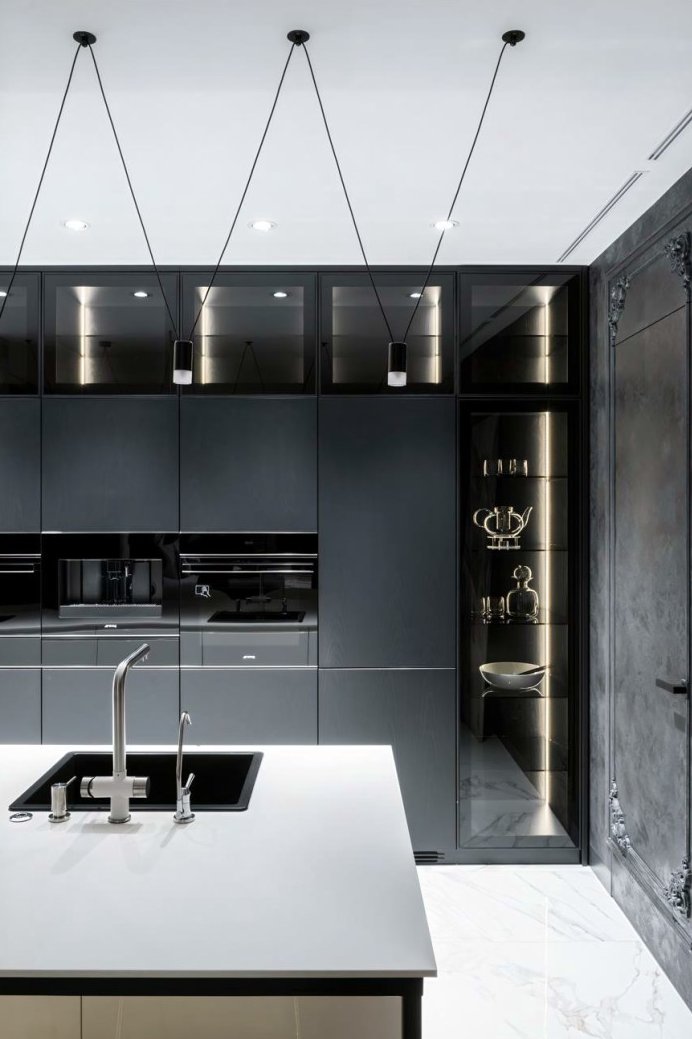
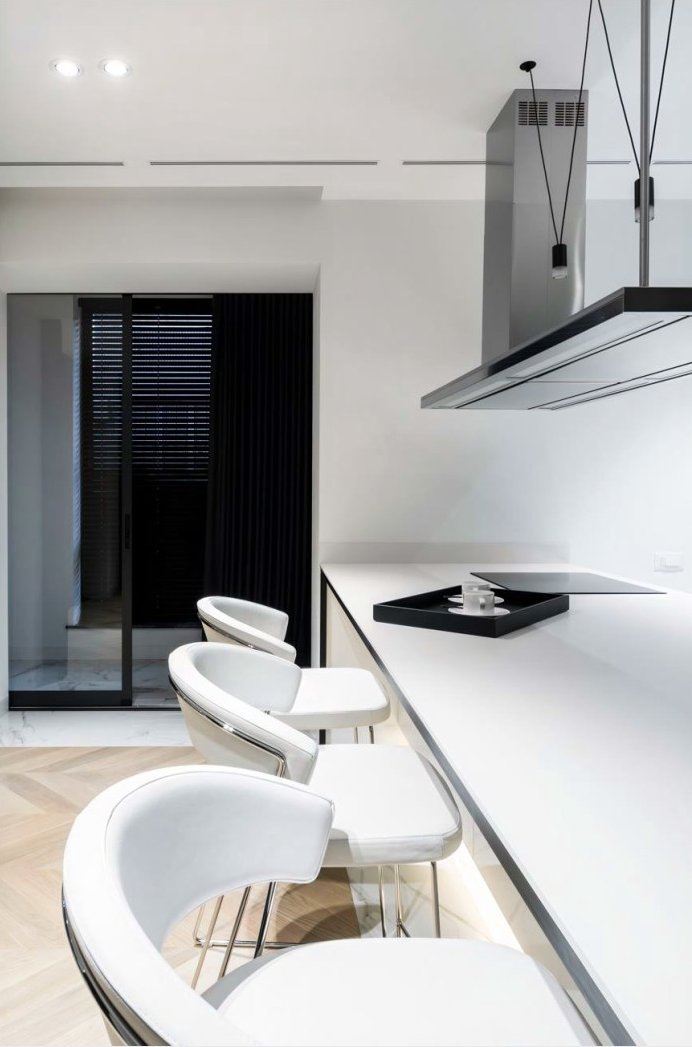
A clear, staged process so you always know what happens next – and see the kitchen before it is built.
A free conversation about your space, how you cook and live, and what you want the kitchen to do. No obligation.
We develop the layout and a concept – plans, visuals and a material direction – so you can see the kitchen before it exists.
Cabinetry, worktops, lighting and finishes are drawn up and specified in full, ready for the makers and fitters.
We manage makers, trades and installation through to completion, so the finished kitchen matches the design.
It all starts with understanding
what really matters.
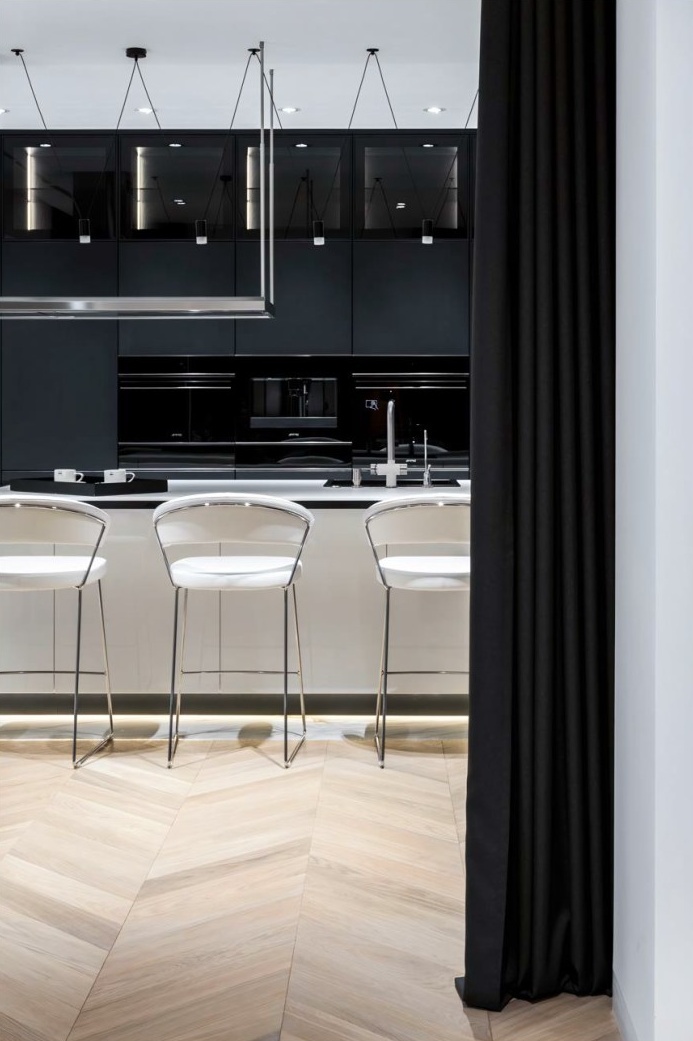
In a well-designed kitchen there is nowhere to hide, so the details do the work. Brushed brass fittings, honed stone and precise cabinet reveals are what the eye reads as quality – long after the first impression fades.
Every junction is considered: how the worktop meets the cabinetry, how handleless fronts line through, how the lighting sits. That is the difference between a kitchen that looks good on day one and one that still looks composed years in – and it is what we obsess over on every project.
See the F_OC kitchen – our national award-winning case studyWHAT Interiors designs kitchens across the UK. Our primary areas are Luton, London, Bedfordshire, Hertfordshire and Buckinghamshire. We also work with clients remotely across the wider UK.
Our service covers layout and space planning, concept design, bespoke cabinetry and joinery, worktop and appliance specification, lighting design, and material and finish selection – with full project management from brief through to completion.
Yes. We design bespoke cabinetry and joinery tailored to your space, storage needs and cooking habits, then work with trusted makers and fitters to deliver it. Nothing is off-the-shelf unless it is the right choice for the project.
A typical kitchen runs 2–4 months from initial concept to a finished, installed space, depending on scope, bespoke elements and lead times. We provide a detailed programme at the briefing stage.
Whether you're renovating, extending or replacing a tired kitchen, tell us about the space and how you cook –
and we'll start with a free consultation.